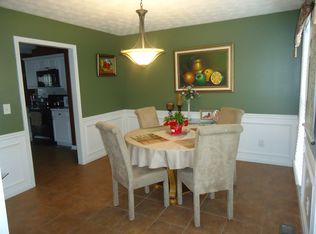
Welcome to 861 Madison View Lane, where stylish updates, peaceful surroundings, and an unbeatable Lawrenceville location come together. Nestled in a quiet community, this home offers the perfect balance of comfort, privacy, and convenience. Beautiful hardwood floors flow throughout the main level, upstairs hallway, and spacious owner's suite, creating a warm and elegant feel throughout the home. The open-concept kitchen features granite countertops, a matching tile backsplash, stainless steel appliances, and overlooks the inviting family room, making it ideal for entertaining. A dedicated home office and formal dining room provide the flexibility today's buyers desire. The spacious owner's retreat features an updated spa-inspired bathroom with dual vanities, an elegant soaking tub, and a beautifully tiled walk-in shower. Secondary bedrooms offer luxury flooring, while the updated secondary bathroom adds modern appeal. Step outside to enjoy the large deck overlooking the fenced backyard, providing the perfect space for entertaining, pets, play, or simply relaxing in a private outdoor setting. The covered front porch offers another inviting place to unwind and enjoy the tranquility of the neighborhood. Major system updates provide added peace of mind, including a one-year-old roof, as well as an HVAC system and water heater that are less than five years old. Freshly painted exterior accents further enhance the home's curb appeal. This home places you just minutes from shopping, dining, parks, recreation, schools, and Downtown Lawrenceville while maintaining the quiet atmosphere that makes coming home the best part of your day. Move-in ready, thoughtfully updated, and packed with features today's buyers are looking for, this is a home you won't want to miss.
Closed
Zillow last checked:
Listing updated:
Bought with:
Angela Taylor, 396278
Coldwell Banker Realty
Source: GAMLS,MLS#: 10784856
Price history
| Date | Event | Price |
|---|---|---|
| 7/30/2026 | Sold | $372,165+2%$195/sqft |
Source:  GAMLS #10784856 Report a problem GAMLS #10784856 Report a problem | ||
| 6/21/2026 | Pending sale | $365,000$191/sqft |
Source: GAMLS #10784856 Report a problem | ||
| 6/12/2026 | Listed for sale | $365,000+9%$191/sqft |
Source:  FMLS GA #7787535 Report a problem FMLS GA #7787535 Report a problem | ||
| 12/1/2021 | Sold | $335,000+4.7%$175/sqft |
Source: Public Record Report a problem | ||
| 11/2/2021 | Pending sale | $320,000$167/sqft |
Source: GAMLS #9071419 Report a problem | ||
| 11/1/2021 | Listed for sale | $320,000$167/sqft |
Source: GAMLS #9071419 Report a problem | ||
| 10/26/2021 | Pending sale | $320,000$167/sqft |
Source: GAMLS #9071419 Report a problem | ||
| 10/26/2021 | Contingent | $320,000$167/sqft |
Source: FMLS GA #6961390 Report a problem | ||
| 10/22/2021 | Listed for sale | $320,000+159.1%$167/sqft |
Source: FMLS GA #6961390 Report a problem | ||
| 10/7/2013 | Sold | $123,500+3%$65/sqft |
Source:  FMLS GA #5147036 Report a problem FMLS GA #5147036 Report a problem | ||
| 5/22/2013 | Listing removed | $119,900$63/sqft |
Source: Virtual Properties Realty Net #5147036 Report a problem | ||
| 5/15/2013 | Listed for sale | $119,900-27.5%$63/sqft |
Source: Virtual Properties Realty Net #5147036 Report a problem | ||
| 1/26/2006 | Sold | $165,400+10.3%$86/sqft |
Source: Public Record Report a problem | ||
| 1/27/2003 | Sold | $149,900+13.6%$78/sqft |
Source: Public Record Report a problem | ||
| 6/11/1999 | Sold | $132,000$69/sqft |
Source: Public Record Report a problem | ||
Nearby homes
- $350,7003 bd2 ba2.3k sqft871 Madison View Ln, Lawrenceville, GA 30045Off Market
- $372,9003 bd3 ba2.4k sqft851 Madison View Ln, Lawrenceville, GA 30045Off Market
- $384,0005 bd3 ba2.2k sqft765 Lewis Ridge Cir, Lawrenceville, GA 30045Off Market
- $382,7004 bd3 ba2.4k sqft700 Madison Chase Dr, Lawrenceville, GA 30045Off Market
Get a cash offer in 3 minutes
Find out how much your home could sell for in as little as 3 minutes with a no-obligation cash offer.
Estimated market value
$372,100
