Charming Renaissance Revival Home in the Manida Street Historic District – 861 Manida Street, Bronx, NY
Step into a piece of New York history at 861 Manida Street, located in the highly regarded Manida Street Historic District. Designed by noted architect James F. Meehan and completed in 1909, this residence showcases timeless Renaissance Revival architecture with distinctive Flemish Revival elements.
The property is further distinguished by its location on a street co-named in honor of the late Cybeale Ross, adding a meaningful layer of community recognition and local history.
Key Features:
Architectural Detail:
Classic Renaissance Revival design featuring rounded projecting bays, symmetrical facades, and refined classical ornamentation throughout.
Flemish Revival Elements:
Decorative parapets and unique roofline details create a striking European-inspired presence.
Historic Character:
Original stained glass accents, low stone stoops, and period details reflect early 20th-century craftsmanship and charm.
Endless Potential:
Well-maintained and full of original character, offering a rare opportunity to customize while preserving its historic integrity.
Prime Location:
Situated in the Manida Street Historic District, close to local shops, dining, and transportation. A neighborhood known for its architectural significance and community appeal.
This is a rare opportunity to own a distinctive historic home blending old-world elegance with modern-day potential.
Seller motivated - Basement has (3) OSE
Offered at $990,000 – Schedule your private showing today.
For sale
$900,000
861 Manida Street, Bronx, NY 10474
5beds
2,785sqft
Duplex, Multi Family
Built in 1901
-- sqft lot
$-- Zestimate®
$323/sqft
$-- HOA
What's special
Period detailsUnique roofline detailsOriginal stained glass accentsSymmetrical facadesDistinctive flemish revival elementsLow stone stoopsDecorative parapets
- 82 days
- 220
- 9
Zillow last checked:
Listing updated:
Listed by:
Prime Place Realty 718-480-8280,
Brian McCaffrey 718-480-8282
Source: OneKey® MLS as distributed by MLS GRID,MLS#: 1020558
Facts & features
Interior
Bedrooms & bathrooms
- Bedrooms: 5
- Bathrooms: 2
- Full bathrooms: 2
Heating
- Oil
Cooling
- None
Features
- First Floor Bedroom, First Floor Full Bath
- Flooring: Ceramic Tile, Hardwood, Laminate
- Windows: Double Pane Windows
- Basement: Partially Finished
- Attic: None
- Has fireplace: No
Interior area
- Total structure area: 2,785
- Total interior livable area: 2,785 sqft
Property
Parking
- Parking features: On Street
- Has uncovered spaces: Yes
Features
- Patio & porch: Patio, Terrace
- Fencing: Back Yard,Fenced,Front Yard
Lot
- Size: 2,500 Square Feet
- Features: Back Yard, Historic District, See Remarks
Details
- Parcel number: 027400082
- Special conditions: Notice Of Default
Construction
Type & style
- Home type: MultiFamily
- Architectural style: Other
- Property subtype: Duplex, Multi Family
Materials
- Brick
Condition
- Year built: 1901
Utilities & green energy
- Gas: Separate Gas Meters: 2
- Sewer: Public Sewer
- Water: Public
- Utilities for property: Electricity Available, Sewer Connected, Trash Collection Public, Water Connected
Community & HOA
Community
- Security: Window Bars
Location
- Region: Bronx
Financial & listing details
- Price per square foot: $323/sqft
- Tax assessed value: $20,741
- Annual tax amount: $4,115
- Date on market: 6/30/2026
- Cumulative days on market: 82 days
- Listing agreement: Exclusive Agency
- Listing terms: Contract,Conventional
- Electric utility on property: Yes
Estimated market value
Not available
Estimated sales range
Not available
Not available
Price history
| Date | Event | Price |
|---|---|---|
| 7/1/2026 | Listing removed | $950,000$341/sqft |
Source:  OneKey® MLS as distributed by MLS GRID #988860 Report a problem OneKey® MLS as distributed by MLS GRID #988860 Report a problem | ||
| 6/15/2026 | Price change | $950,000-4%$341/sqft |
Source: OneKey® MLS as distributed by MLS GRID #988860 Report a problem | ||
| 4/22/2026 | Listed for sale | $990,000$355/sqft |
Source: OneKey® MLS as distributed by MLS GRID #988860 Report a problem | ||
Public tax history
| Year | Property taxes | Tax assessment |
|---|---|---|
| 2025 | $3,930 | $49,500 +12.4% |
| 2024 | $3,930 -0.2% | $44,040 -12.4% |
| 2023 | $3,938 | $50,280 +4.8% |
| 2022 | -- | $48,000 +9.3% |
| 2021 | -- | $43,920 -4.4% |
| 2020 | $2,793 +0% | $45,960 +22.6% |
| 2019 | $2,792 -17.4% | $37,500 +132.1% |
| 2018 | $3,380 +8.6% | $16,158 +5.8% |
| 2017 | $3,112 +280.2% | $15,267 +6% |
| 2016 | $819 | $14,403 +6% |
| 2015 | $819 +89.1% | $13,588 |
| 2014 | $433 | $13,588 +0.9% |
| 2013 | -- | $13,465 +5.5% |
| 2012 | -- | $12,766 +5.5% |
| 2011 | -- | $12,097 +14.4% |
| 2010 | -- | $10,574 |
| 2009 | -- | $10,574 +1% |
| 2008 | -- | $10,471 +5.9% |
| 2007 | -- | $9,889 +6% |
| 2006 | -- | $9,331 +5.9% |
| 2005 | -- | $8,812 |
| 2004 | -- | $8,812 +1% |
| 2003 | -- | $8,726 +5.9% |
| 2002 | -- | $8,241 +6% |
| 2001 | -- | $7,776 +5.9% |
| 2000 | -- | $7,344 |
Find assessor info on the county website
Monthly payment
Climate risks
Neighborhood: Hunts Point
Nearby schools
Schools provided by the listing agent
- Elementary: Ps 154 Jonathan D Hyatt
- Middle: South Bronx Preparatory
- High: Bronx Community High School
Source: OneKey® MLS as distributed by MLS GRID. This data may not be complete. We recommend contacting the local school district to confirm school assignments for this home.
Similar homes
- $948,0005 bd3 ba2.3k sqft9424 41st Rd, Elmhurst, NY 11373Active
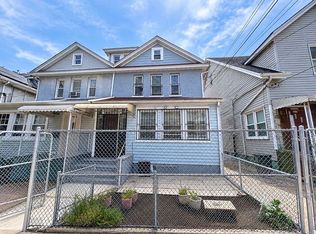 MLS ID #S1846292, Nan Zhang, Listing by: N & H Realty Group Inc. StreetEasy
 - $--5 bd3 ba2.6k sqft501 Lincoln Ave, Ridgefield, NJ 07657Auction
 Auction.com 1
 - $899,0007 bd2 ba3.6k sqft3747 Olinville Avenue, Bronx, NY 10467For Sale
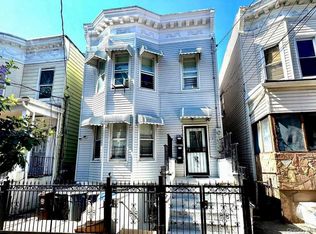
 MLS ID #988777, Carmen Acevedo, Listing by: Century 21 Future Homes Realty. OneKey® MLS as distributed by MLS GRID
 - $924,9997 bd3 ba2.5k sqft1131 White Plains Rd, Bronx, NY 10472For Sale By Owner
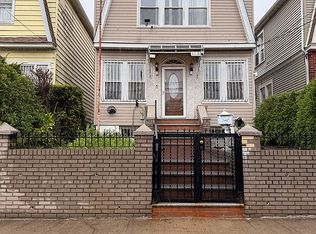
- $960,0004 bd2 ba2.9k sqft2555 97th Street, East Elmhurst, NY 11369For SaleMLS ID #1047919, Gregorio A. Avila, Listing by: Skylux Realty Inc. OneKey® MLS as distributed by MLS GRID
- $769,0005 bd2 ba2.1k sqft3305 Bronxwood Avenue, Bronx, NY 10469For SaleMLS ID #952392, Pedro A. Castro, Listing by: More Homes Realty. OneKey® MLS as distributed by MLS GRID
- $950,0006 bd5 ba2.2k sqft2521 94th Street, East Elmhurst, NY 11369For SaleMLS ID #1006543, Karina P. Arevalo, Listing by: Coldwell Banker Reliable R E. OneKey® MLS as distributed by MLS GRID
- $799,0004 bd2 ba1.7k sqft715 Rosedale Avenue, Bronx, NY 10473For SaleMLS ID #946587, Lotfun Nahar, Listing by: Progress Realty Inc.. OneKey® MLS as distributed by MLS GRID
- $1,100,0004 bd3 ba2.2k sqft10819 48th Avenue, Corona, NY 11368For SaleMLS ID #1037790, Thinley Yangkyi, Listing by: Annkey Realty, Inc.. OneKey® MLS as distributed by MLS GRID
- $999,0007 bd3 ba1.9k sqft645 Mead Street #Two Family, Bronx, NY 10460For SaleMLS ID #1037466, Kazi Alom, Listing by: Keller Williams Realty NYC Grp. OneKey® MLS as distributed by MLS GRID
- $919,0004 bd3 ba1.4k sqft103-16 89th Street, Ozone Park, NY 11417For SaleMLS ID #1007599, Shahnewaz Qurashi, Listing by: Exit Realty Prime. OneKey® MLS as distributed by MLS GRID
- $1,100,0005 bd2 ba3.3k sqft74-14 65th Street, Glendale, NY 11385For SaleMLS ID #998291, Nike Rios, Listing by: Winzone Realty Inc. OneKey® MLS as distributed by MLS GRID
- $849,0008 bd4 ba3.2k sqft94 William Street, Yonkers, NY 10701For SaleMLS ID #998743, Stella Tam C2EX, Listing by: Deepak Hemrajani Inc. OneKey® MLS as distributed by MLS GRID
