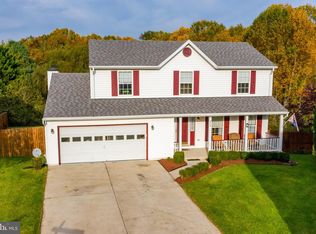
Situated at the end of a cul-de-sac in desirable Eldersburg Estates. This home offers a great opportunity to be in this neighborhood with a little TLC. The property has a strong cigarette odor and has been well cared for. It needs paint, flooring and updates to make this your own. The main level features eat-in kitchen, separate dining room, living room, step down to the spacious family room with wood burning fireplace and sliders to deck which offers a gorgeous scenic view. Upper level offers three nice size bedrooms, hall bath and private primary bathroom with an abundance of windows for natural light. The lower level completes this home with a bright & spacious L shaped club room with bar and sliders to rear deck, additional room offering laundry area & office, craft or workout room and an additional storage room. Rear yard is partially fenced & slopped backing to farm land and trees. Windows & Roof were updated in 2015. Minutes to quaint downtown Sykesville offering a seasonal farmers market, locally owned business, restaurants, festivals and more. The main road of Eldersburg offers all your everyday needs for shopping, dining and evenings out.
Sold for $435,000
$435,000
861 Margo Ct, Eldersburg, MD 21784
3beds
2,461sqft
Single Family Residence
Built in 1993
0.3 Acres Lot
$530,800 Zestimate®
$177/sqft
$3,333 Estimated rent
Home value
$530,800
$504,000 - $557,000
$3,333/mo
Zestimate® history
Owner options
List your home for rent
$3,333/mo
Rent Zestimate®
Find your next renter with Zillow Rental Manager. Plus, with online applications, you can quickly screen prospective tenants – for free.
$3,333/mo
Rent Zestimate®
Refinance and save
$2,896/mo
Est. payment
Refinancing to a lower rate could help reduce your monthly payments and save thousands over the life of the loan.
$2,896/mo
Est. payment
Explore your selling options
Work with a Zillow partner agent
Leverage their expertise and Zillow's premium Showcase listings to get your home seen by more buyers.
Get startedList with your own agent
Get your home in front of millions of buyers by listing it on Zillow.
Learn how to do itSell it yourself
Take full control of how buyers see your home on Zillow by listing For Sale by Owner (FSBO).
List your homeWhat's special
Rear yardSliders to deckWorkout roomAdditional roomSpacious family roomEat-in kitchenPrivate primary bathroom
Zillow last checked:
Listing updated:
Listed by:
Cathy Blassino 410-215-8700,
Keller Williams Realty Centre
Bought with:
Karen Tamalavicz, 26463
RE/MAX Realty Group
Source: Bright MLS,MLS#: MDCR2016684
Facts & features
Interior
Bedrooms & bathrooms
- Bedrooms: 3
- Bathrooms: 3
- Full bathrooms: 2
- 1/2 bathrooms: 1
- Main level bathrooms: 1
Rooms
- Room types: Primary Bedroom, Family Room
Basement
- Description: Percent Finished: 70.0
- Area: 1036
Heating
- Forced Air, Natural Gas
Cooling
- Ceiling Fan(s), Central Air, Electric
Appliances
- Included: Disposal, Dishwasher, Dryer, Exhaust Fan, Oven/Range - Electric, Range Hood, Refrigerator, Water Heater, Electric Water Heater
- Laundry: In Basement
Features
- Bar, Ceiling Fan(s), Chair Railings, Crown Molding, Dining Area, Family Room Off Kitchen, Floor Plan - Traditional, Eat-in Kitchen, Kitchen - Table Space, Primary Bath(s), Bathroom - Stall Shower, Dry Wall
- Flooring: Carpet, Hardwood, Laminate, Wood
- Doors: Sliding Glass, Six Panel, Storm Door(s)
- Windows: Bay/Bow, Double Pane Windows, Screens, Sliding, Vinyl Clad
- Basement: Full,Improved,Walk-Out Access
- Number of fireplaces: 1
- Fireplace features: Brick, Mantel(s), Wood Burning
Interior area
- Total structure area: 2,772
- Total interior livable area: 2,461 sqft
- Finished area above ground: 1,736
- Finished area below ground: 725
Property
Parking
- Total spaces: 2
- Parking features: Asphalt, Driveway
- Uncovered spaces: 2
Accessibility
- Accessibility features: None
Features
- Levels: Three
- Stories: 3
- Patio & porch: Deck, Porch
- Exterior features: Lighting, Sidewalks
- Pool features: None
- Fencing: Board,Partial,Back Yard
- Has view: Yes
- View description: Panoramic
Lot
- Size: 0.3 Acres
- Features: Cul-De-Sac, Sloped
Details
- Additional structures: Above Grade, Below Grade
- Parcel number: 0705074215
- Zoning: R
- Special conditions: Standard
Construction
Type & style
- Home type: SingleFamily
- Architectural style: Colonial
- Property subtype: Single Family Residence
Materials
- Brick, Vinyl Siding
- Foundation: Block
- Roof: Asphalt,Shingle
Condition
- Average
- New construction: No
- Year built: 1993
Utilities & green energy
- Sewer: Public Sewer
- Water: Public
- Utilities for property: Natural Gas Available, Cable Available, Cable
Community & HOA
Community
- Security: Smoke Detector(s)
- Subdivision: Eldersburg Estates
HOA
- Has HOA: Yes
- Amenities included: Common Grounds, Basketball Court, Tennis Court(s), Tot Lots/Playground
- Services included: None
- HOA fee: $238 annually
- HOA name: ELDERSBURG ESTATES HOMEOWNERS ASSOCIATION
Location
- Region: Eldersburg
Financial & listing details
- Price per square foot: $177/sqft
- Tax assessed value: $396,800
- Annual tax amount: $4,399
- Date on market: 10/7/2023
- Listing agreement: Exclusive Right To Sell
- Listing terms: Conventional,Cash,FHA,VA Loan
- Ownership: Fee Simple
- Road surface type: Black Top
Price history
| Date | Event | Price |
|---|---|---|
| 11/21/2023 | Sold | $435,000-2.2%$177/sqft |
Source:  Bright MLS #MDCR2016684 Report a problem Bright MLS #MDCR2016684 Report a problem | ||
| 10/23/2023 | Pending sale | $445,000$181/sqft |
Source: Bright MLS #MDCR2016684 Report a problem | ||
| 10/18/2023 | Contingent | $445,000$181/sqft |
Source: Bright MLS #MDCR2016684 Report a problem | ||
| 10/13/2023 | Price change | $445,000-4.3%$181/sqft |
Source: Bright MLS #MDCR2016684 Report a problem | ||
| 10/7/2023 | Listed for sale | $465,000+553.9%$189/sqft |
Source: Bright MLS #MDCR2016684 Report a problem | ||
| 2/23/2012 | Sold | $71,112-60%$29/sqft |
Source: Public Record Report a problem | ||
| 5/15/1996 | Sold | $177,900+15.1%$72/sqft |
Source: Public Record Report a problem | ||
| 2/7/1994 | Sold | $154,500$63/sqft |
Source: Public Record Report a problem | ||
Public tax history
| Year | Property taxes | Tax assessment |
|---|---|---|
| 2025 | $4,997 +8% | $439,800 +7.4% |
| 2024 | $4,628 +3.2% | $409,600 +3.2% |
| 2023 | $4,484 +3.3% | $396,800 -3.1% |
| 2022 | $4,339 +3.4% | $409,600 +10.3% |
| 2021 | $4,195 +4% | $371,200 +4% |
| 2020 | $4,034 +4.1% | $357,000 -3.8% |
| 2019 | $3,874 +4.3% | $371,200 +13% |
| 2018 | $3,713 | $328,600 |
| 2017 | $3,713 | $328,600 |
| 2016 | -- | $328,600 -0.8% |
| 2015 | -- | $331,400 |
| 2014 | -- | $331,400 |
| 2013 | -- | $331,400 -5% |
| 2012 | -- | $348,900 |
| 2011 | -- | $348,900 |
| 2010 | -- | $348,900 -17.2% |
| 2009 | -- | $421,350 +14.2% |
| 2008 | -- | $368,912 +16.6% |
| 2007 | -- | $316,476 +19.9% |
| 2006 | -- | $264,040 +10.4% |
| 2005 | -- | $239,146 +11.6% |
| 2004 | -- | $214,253 +13.1% |
| 2003 | -- | $189,360 +3.9% |
| 2002 | -- | $182,302 +4% |
| 2001 | -- | $175,246 |
Find assessor info on the county website
Neighborhood: 21784
Nearby homes
- $552,400-- bd1 ba1.9k sqft859 Margo Ct, Eldersburg, MD 21784Off Market
- $588,800-- bd2 ba1.9k sqft860 Margo Ct, Eldersburg, MD 21784Off Market
- $650,4004 bd4 ba2.4k sqft858 Margo Ct, Eldersburg, MD 21784Off Market
- $555,0003 bd3 ba2.1k sqft856 Margo Ct, Eldersburg, MD 21784Sold

- $559,8004 bd2 ba2.1k sqft857 Margo Ct, Eldersburg, MD 21784Off Market
- $605,300-- bd2 ba2k sqft854 Margo Ct, Sykesville, MD 21784Off Market
- $502,3003 bd2 ba1.4k sqft852 Margo Ct, Eldersburg, MD 21784Off Market
- $---- bd-- ba-- sqft852 Margo Ct, Sykesville, MD 21784Off Market
Nearby schools
GreatSchools rating
- 7/10Eldersburg Elementary SchoolGrades: PK-5Distance: 1.4 mi
- 9/10Oklahoma Road Middle SchoolGrades: 6-8Distance: 0.9 mi
- 8/10Liberty High SchoolGrades: 9-12Distance: 1.6 mi
Schools provided by the listing agent
- Elementary: Piney Ridge
- Middle: Oklahoma Road
- High: Liberty
- District: Carroll County Public Schools
Source: Bright MLS. This data may not be complete. We recommend contacting the local school district to confirm school assignments for this home.
Get a cash offer in 3 minutes
Find out how much your home could sell for in as little as 3 minutes with a no-obligation cash offer.
Estimated market value
$530,800
Get a cash offer in 3 minutes
Find out how much your home could sell for in as little as 3 minutes with a no-obligation cash offer.
Estimated market value
$530,800
- Maryland
- Carroll County
- Sykesville
- 21784
- 861 Margo Ct
Nearby cities
Nearby zip codes
Other Sykesville Topics
