Welcome to 861 Meadowcrest Circle, a place that truly feels like home. Nestled in the sought-after Meadows neighborhood of Maysville, this inviting 3-bedroom, 2-bath home offers just the right blend of comfort and convenience. The layout is easy and functional, with cozy living spaces, comfortable bedrooms, and a 2-car garage that adds everyday practicality. Whether you're enjoying quiet evenings at home or hosting friends and family, this home is ready for it all. Located in a peaceful suburban setting while still close to shopping, schools, and local favorites, this is a wonderful opportunity to settle into a neighborhood people love. Come take a look—you'll feel right at home the moment you walk in. Special Financing Incentives available on this property from SIRVA Mortgage.
Sold for $278,250
$278,250
861 Meadowcrest Cir, Maysville, KY 41056
3beds
1,692sqft
Single Family Residence, Residential
Built in 2005
0.34 Acres Lot
$280,200 Zestimate®
$164/sqft
$1,806 Estimated rent
Home value
$280,200
Estimated sales range
Not available
$1,806/mo
Zestimate® history
Owner options
List your home for rent
$1,806/mo
Rent Zestimate®
Find your next renter with Zillow Rental Manager. Plus, with online applications, you can quickly screen prospective tenants – for free.
$1,806/mo
Rent Zestimate®
Refinance and save
$1,661/mo
Est. payment
Refinancing to a lower rate could help reduce your monthly payments and save thousands over the life of the loan.
$1,661/mo
Est. payment
Explore your selling options
Work with a Zillow partner agent
Leverage their expertise and Zillow's premium Showcase listings to get your home seen by more buyers.
Get startedList with your own agent
Get your home in front of millions of buyers by listing it on Zillow.
Learn how to do itSell it yourself
Take full control of how buyers see your home on Zillow by listing For Sale by Owner (FSBO).
List your homeWhat's special
Zillow last checked:
Listing updated:
Listed by:
Leah Frederick 513-289-9800,
Howard Hanna Real Estate Services
Bought with:
Outside Agent
Outside Sales
Source: NKMLS,MLS#: 638771
Facts & features
Interior
Bedrooms & bathrooms
- Bedrooms: 3
- Bathrooms: 2
- Full bathrooms: 2
Primary bedroom
- Features: Carpet Flooring, Walk-In Closet(s), Ceiling Fan(s)
- Level: First
- Area: 168
- Dimensions: 12 x 14
Bedroom 2
- Features: Luxury Vinyl Flooring
- Level: First
- Area: 156
- Dimensions: 12 x 13
Bedroom 3
- Features: Carpet Flooring
- Level: First
- Area: 143
- Dimensions: 11 x 13
Bathroom 2
- Features: Tub With Shower, Luxury Vinyl Flooring
- Level: First
- Area: 45
- Dimensions: 5 x 9
Dining room
- Features: Chandelier, Luxury Vinyl Flooring
- Level: First
- Area: 80
- Dimensions: 10 x 8
Entry
- Features: Closet(s)
- Level: First
- Area: 112
- Dimensions: 8 x 14
Kitchen
- Features: Pantry
- Level: First
- Area: 90
- Dimensions: 10 x 9
Living room
- Description: fireplace is inoperable per seller
- Features: Fireplace(s), Ceiling Fan(s), Luxury Vinyl Flooring
- Level: First
- Area: 494
- Dimensions: 26 x 19
Primary bath
- Features: Tub With Shower
- Level: First
- Area: 40
- Dimensions: 5 x 8
Heating
- Heat Pump, Electric
Cooling
- Central Air
Appliances
- Included: Stainless Steel Appliance(s), Electric Range, Dishwasher, Disposal, Dryer, Refrigerator, Washer
- Laundry: Main Level
Features
- Walk-In Closet(s), Pantry, Entrance Foyer, Ceiling Fan(s)
Interior area
- Total structure area: 1,730
- Total interior livable area: 1,692 sqft
Property
Parking
- Total spaces: 2
- Parking features: Driveway, Garage, Garage Faces Front
- Garage spaces: 2
- Has uncovered spaces: Yes
Features
- Levels: One
- Stories: 1
- Patio & porch: Patio
- Has view: Yes
- View description: Neighborhood
Lot
- Size: 0.34 Acres
- Dimensions: 65 x 150
- Features: Sloped Down
Details
- Parcel number: MS022
- Zoning description: Residential
Construction
Type & style
- Home type: SingleFamily
- Architectural style: Ranch
- Property subtype: Single Family Residence, Residential
Materials
- Brick Veneer
- Foundation: Other
- Roof: Composition
Condition
- Existing Structure
- New construction: No
- Year built: 2005
Utilities & green energy
- Sewer: Public Sewer
- Water: Public
- Utilities for property: Cable Available
Community & HOA
HOA
- Has HOA: No
Location
- Region: Maysville
Financial & listing details
- Price per square foot: $164/sqft
- Tax assessed value: $224,000
- Annual tax amount: $2,714
- Date on market: 3/1/2026
- Cumulative days on market: 35 days
- Road surface type: Paved
Price history
| Date | Event | Price |
|---|---|---|
| 3/5/2026 | Sold | $278,250-3.1%$164/sqft |
Source:  NKMLS #638771 Report a problem NKMLS #638771 Report a problem | ||
| 1/26/2026 | Pending sale | $287,250$170/sqft |
Source: Buffalo Trace MLS #44100 Report a problem | ||
| 12/23/2025 | Listed for sale | $287,250+28.2%$170/sqft |
Source: NKMLS #638771 Report a problem | ||
| 1/6/2022 | Sold | $224,000-2.2%$132/sqft |
Source:  Imagine MLS #20125216 Report a problem Imagine MLS #20125216 Report a problem | ||
| 11/29/2021 | Pending sale | $229,000$135/sqft |
Source: Imagine MLS #20125216 Report a problem | ||
| 11/24/2021 | Listed for sale | $229,000+36.3%$135/sqft |
Source: Imagine MLS #20125216 Report a problem | ||
| 12/5/2020 | Sold | $168,000-3.4%$99/sqft |
Source: Imagine MLS #20025014 Report a problem | ||
| 8/1/2020 | Price change | $174,000-1.4%$103/sqft |
Source: Phillips Realty And Associates, Llc #37722 Report a problem | ||
| 6/16/2020 | Listed for sale | $176,500-1.9%$104/sqft |
Source: Phillips Realty And Associates, Llc #37722 Report a problem | ||
| 10/3/2019 | Listing removed | $179,900$106/sqft |
Source: Limestone Properties #37218 Report a problem | ||
| 8/25/2019 | Listed for sale | $179,900+20.9%$106/sqft |
Source: Limestone Properties #37218 Report a problem | ||
| 5/1/2008 | Sold | $148,762$88/sqft |
Source: Agent Provided Report a problem | ||
Public tax history
| Year | Property taxes | Tax assessment |
|---|---|---|
| 2024 | $2,714 -1.1% | $224,000 |
| 2023 | $2,744 +32.7% | $224,000 |
| 2022 | $2,068 -0.8% | $224,000 +33.3% |
| 2021 | $2,085 +1.1% | $168,000 +1.2% |
| 2020 | $2,063 +11.4% | $166,000 +11.6% |
| 2019 | $1,852 +0.6% | $148,762 |
| 2018 | $1,842 | $148,762 |
| 2017 | -- | $148,762 |
| 2016 | -- | $148,762 |
| 2015 | -- | $148,762 |
| 2012 | -- | $148,762 |
| 2010 | -- | $148,762 |
Find assessor info on the county website
Neighborhood: 41056
Nearby homes
- $363,7004 bd3 ba1.9k sqft862 Meadowcrest Cir, Maysville, KY 41056Off Market
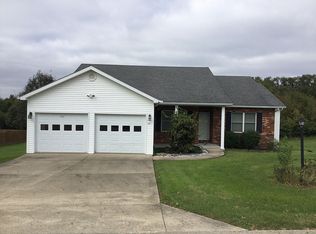
- $310,0004 bd3 ba2.5k sqft860 Meadowcrest Cir, Maysville, KY 41056Off Market
- $20,000-- bd-- ba-- sqft863 Meadowcrest Cir, Maysville, KY 41056Off Market
- $275,0002 bd2 ba1.7k sqft859 Meadowcrest Cir, Maysville, KY 41056Off Market
- $283,2003 bd2 ba1.2k sqft864 Meadowcrest Cir, Maysville, KY 41056Off Market
- $285,8006 bd3 ba1.7k sqft2216 Meadowridge Dr, Maysville, KY 41056Off Market
- $309,4003 bd2 ba2k sqft858 Meadowcrest Cir, Maysville, KY 41056Off Market
- $305,5003 bd2 ba1.5k sqft857 Meadowcrest Cir, Maysville, KY 41056Off Market
Nearby schools
GreatSchools rating
- 4/10Mason County Intermediate SchoolGrades: 3-5Distance: 0.6 mi
- 4/10Mason County Middle SchoolGrades: 6-8Distance: 0.8 mi
- 7/10Mason County High SchoolGrades: 9-12Distance: 1.6 mi
Schools provided by the listing agent
- Elementary: Mason County Intermediate
- Middle: Mason County Middle School
- High: Mason County High
Source: NKMLS. This data may not be complete. We recommend contacting the local school district to confirm school assignments for this home.


Get pre-qualified for a loan
At Zillow Home Loans, we can pre-qualify you in as little as 5 minutes with no impact to your credit score.An equal housing lender. NMLS #10287.
- Kentucky
- Mason County
- Maysville
- 41056
- 861 Meadowcrest Cir
Nearby cities
Nearby zip codes
Other Maysville Topics
