Showings start April 16th. COUNTRY MANOR GENESEO Welcome to this beautifully maintained 3-bedroom, 2.5-bath home that combines comfort with modern updates. The attached oversized 2-car garage provides ample space for vehicles and storage, while the partially finished basement offers endless possibilities for customization or additional living space. Main level master with master bath. This home also has lots of storage and closet space for many uses. Key feature and updates include roof and skylight 2020, updated tiled shower in the master bath, landscaping in the back yard, reverse osmosis system installed for drinking water and ice. newer water softener 2025. There are main level laundry hook ups in the office upstair, seller has never used them also in the basement where current washer and dryer are located. This home is not only move-in ready but also offers a blend of functionality. Don't miss the opportunity to make this house your home!
Closed
$338,000
861 Mulberry Dr, Geneseo, IL 61254
3beds
2,208sqft
Single Family Residence
Built in 1990
0.29 Acres Lot
$339,200 Zestimate®
$153/sqft
$2,388 Estimated rent
Home value
$339,200
$302,000 - $380,000
$2,388/mo
Zestimate® history
Owner options
List your home for rent
$2,388/mo
Rent Zestimate®
Find your next renter with Zillow Rental Manager. Plus, with online applications, you can quickly screen prospective tenants – for free.
$2,388/mo
Rent Zestimate®
Refinance and save
$2,420/mo
Est. payment
Refinancing to a lower rate could help reduce your monthly payments and save thousands over the life of the loan.
$2,420/mo
Est. payment
Explore your selling options
Work with a Zillow partner agent
Leverage their expertise and Zillow's premium Showcase listings to get your home seen by more buyers.
Get startedList with your own agent
Get your home in front of millions of buyers by listing it on Zillow.
Learn how to do itSell it yourself
Take full control of how buyers see your home on Zillow by listing For Sale by Owner (FSBO).
List your homeWhat's special
Partially finished basement
Zillow last checked:
Listing updated:
Listed by:
Zina Akre 309-714-9662,
Mel Foster Co. Geneseo
Bought with:
Non Member
NON MEMBER
Source: MRED as distributed by MLS GRID,MLS#: 12614441
Facts & features
Interior
Bedrooms & bathrooms
- Bedrooms: 3
- Bathrooms: 3
- Full bathrooms: 2
- 1/2 bathrooms: 1
Rooms
- Room types: Office, Recreation Room
Primary bedroom
- Features: Flooring (Carpet), Window Treatments (Blinds, Screens), Bathroom (Full)
- Level: Main
- Area: 196 Square Feet
- Dimensions: 14X14
Bedroom 2
- Features: Flooring (Carpet), Window Treatments (Blinds, Screens)
- Level: Second
- Area: 270 Square Feet
- Dimensions: 15X18
Bedroom 3
- Features: Flooring (Carpet)
- Level: Second
- Area: 182 Square Feet
- Dimensions: 13X14
Dining room
- Features: Flooring (Laminate), Window Treatments (Blinds)
- Level: Main
- Area: 130 Square Feet
- Dimensions: 10X13
Family room
- Features: Flooring (Carpet), Window Treatments (Blinds, Screens)
- Level: Main
- Area: 182 Square Feet
- Dimensions: 13X14
Kitchen
- Features: Kitchen (Island), Flooring (Laminate), Window Treatments (Blinds, Screens)
- Level: Main
- Area: 156 Square Feet
- Dimensions: 12X13
Laundry
- Features: Flooring (Other)
- Level: Basement
- Area: 1 Square Feet
- Dimensions: 1X1
Living room
- Features: Flooring (Carpet)
- Level: Main
- Area: 247 Square Feet
- Dimensions: 13X19
Office
- Features: Flooring (Carpet)
- Level: Main
- Area: 65 Square Feet
- Dimensions: 5X13
Recreation room
- Features: Flooring (Carpet)
- Level: Basement
- Area: 228 Square Feet
- Dimensions: 12X19
Heating
- Natural Gas
Cooling
- Central Air
Appliances
- Included: Range, Microwave, Dishwasher, Refrigerator, Washer, Dryer, Disposal, Range Hood, Water Purifier Owned, Water Softener, Water Softener Owned, Gas Cooktop, Gas Oven
- Laundry: Main Level, Multiple Locations
Features
- 1st Floor Bedroom, Built-in Features, Walk-In Closet(s), Separate Dining Room, Pantry
- Doors: Sliding Doors
- Basement: Partially Finished,Full
- Attic: Unfinished
- Number of fireplaces: 1
- Fireplace features: Wood Burning, Gas Starter, Living Room
Interior area
- Total structure area: 3,856
- Total interior livable area: 2,208 sqft
- Finished area below ground: 228
Property
Parking
- Total spaces: 2
- Parking features: Concrete, Garage Door Opener, Yes, Garage Owned, Attached, Garage
- Attached garage spaces: 2
- Has uncovered spaces: Yes
Accessibility
- Accessibility features: No Disability Access
Features
- Stories: 1.5
- Patio & porch: Deck, Patio
Lot
- Size: 0.29 Acres
- Dimensions: 100 x 128
- Features: Level
Details
- Additional structures: None
- Parcel number: 0815151011
- Special conditions: None
Construction
Type & style
- Home type: SingleFamily
- Property subtype: Single Family Residence
Materials
- Aluminum Siding
- Foundation: Concrete Perimeter
Condition
- New construction: No
- Year built: 1990
Utilities & green energy
- Electric: Circuit Breakers
- Sewer: Public Sewer
- Water: Public
Community & HOA
HOA
- Services included: None
Location
- Region: Geneseo
Financial & listing details
- Price per square foot: $153/sqft
- Tax assessed value: $300,789
- Annual tax amount: $7,662
- Date on market: 4/16/2026
- Listing terms: Conventional
- Ownership: Fee Simple
Price history
| Date | Event | Price |
|---|---|---|
| 6/29/2026 | Sold | $338,000+0.9%$153/sqft |
Source:  MRED as distributed by MLS GRID #12614441 Report a problem MRED as distributed by MLS GRID #12614441 Report a problem | ||
| 4/20/2026 | Pending sale | $334,900$152/sqft |
Source: MRED as distributed by MLS GRID #12614441 Report a problem | ||
| 4/16/2026 | Listed for sale | $334,900+39%$152/sqft |
Source: MRED as distributed by MLS GRID #12614441 Report a problem | ||
| 5/1/2015 | Sold | $240,900-3.6%$109/sqft |
Source: MRED as distributed by MLS GRID #QC4158579 Report a problem | ||
| 3/10/2015 | Pending sale | $249,900$113/sqft |
Source: Geneseo Office #4158579 Report a problem | ||
| 2/21/2015 | Listed for sale | $249,900$113/sqft |
Source: Geneseo Office #4158579 Report a problem | ||
Public tax history
| Year | Property taxes | Tax assessment |
|---|---|---|
| 2024 | $7,662 +13.2% | $100,263 +9.8% |
| 2023 | $6,767 +5.6% | $91,314 +7.6% |
| 2022 | $6,409 +2.3% | $84,865 +2.6% |
| 2021 | $6,266 +0.4% | $82,714 -3.1% |
| 2020 | $6,241 +3.3% | $85,360 +3.4% |
| 2019 | $6,041 -3.1% | $82,553 -2.5% |
| 2018 | $6,234 -0.5% | $84,700 +2.6% |
| 2017 | $6,263 +2.8% | $82,553 +2.6% |
| 2016 | $6,092 +15.6% | $80,461 +6.2% |
| 2015 | $5,268 | $75,732 +1.9% |
| 2013 | $5,268 +6.1% | $74,313 +0.7% |
| 2007 | $4,965 +14% | $73,772 +2.7% |
| 2006 | $4,355 | $71,833 |
Find assessor info on the county website
Neighborhood: 61254
Nearby homes
- $304,2003 bd-- ba1.7k sqft869 Mulberry Dr, Geneseo, IL 61254Off Market
- $256,9003 bd-- ba1.5k sqft857 Mulberry Dr, Geneseo, IL 61254Off Market
- $432,0004 bd3 ba2.4k sqft911 Goldfinch Ct, Geneseo, IL 61254Off Market
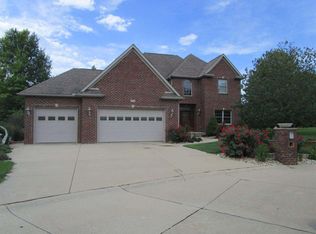
- $392,8004 bd3 ba2.1k sqft912 Kadel Ct, Geneseo, IL 61254Off Market

- $319,4004 bd-- ba1.6k sqft850 Mulberry Dr, Geneseo, IL 61254Off Market
- $286,6003 bd2 ba1.5k sqft885 Mulberry Dr, Geneseo, IL 61254Off Market
- $287,6003 bd-- ba1.4k sqft824 Mulberry Dr, Geneseo, IL 61254Off Market
- $339,3003 bd-- ba1.5k sqft860 Mulberry Dr, Geneseo, IL 61254Off Market
Nearby schools
GreatSchools rating
- 8/10Northside Elementary SchoolGrades: PK-5Distance: 0.9 mi
- 6/10Geneseo Middle SchoolGrades: 6-8Distance: 0.5 mi
- 9/10Geneseo High SchoolGrades: 9-12Distance: 0.8 mi
Schools provided by the listing agent
- Middle: Geneseo Middle School
- High: Geneseo High School
- District: 228
Source: MRED as distributed by MLS GRID. This data may not be complete. We recommend contacting the local school district to confirm school assignments for this home.


Get pre-qualified for a loan
At Zillow Home Loans, we can pre-qualify you in as little as 5 minutes with no impact to your credit score.An equal housing lender. NMLS #10287.
- Illinois
- Henry County
- Geneseo
- 61254
- 861 Mulberry Dr
Nearby cities
Nearby zip codes
Other Geneseo Topics
