Skip main navigation
Sold for $286,000
  • $286,000

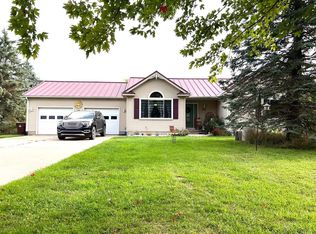
    861 N Clinton Trl, Charlotte, MI 48813

    3beds
    2,266sqft
    Single Family Residence
    Built in 1977
    2.57 Acres Lot
    $289,200 Zestimate®
    $126/sqft
    $2,579 Estimated rent

    Home value

    $289,200

    $275,000 - $304,000

    $2,579/mo

    Zestimate® history
    Loading
    Loading...

    Owner options

    List your home for rent

    $2,579/mo

    Rent Zestimate®

    Find your next renter with Zillow Rental Manager. Plus, with online applications, you can quickly screen prospective tenants – for free.

    Learn more

    $2,579/mo

    Rent Zestimate®

    Refinance and save

    $2,000/mo

    Est. payment

    Refinancing to a lower rate could help reduce your monthly payments and save thousands over the life of the loan.

    See today's rates

    $2,000/mo

    Est. payment

    Explore your selling options

    Work with a Zillow partner agent

    Leverage their expertise and Zillow's premium Showcase listings to get your home seen by more buyers.

    Get started

    List with your own agent

    Get your home in front of millions of buyers by listing it on Zillow.

    Learn how to do it

    Sell it yourself

    Take full control of how buyers see your home on Zillow by listing For Sale by Owner (FSBO).

    List your home

    What's special

    Storage roomUtility roomBeautifully landscaped yardGym or officeMain floor laundryBar areaKitchen with appliances remaining
    Welcome to your new home on 2.5 acres, Beautifully maintained with pride of ownership! Main floor features a spacious living room, large primary bedroom with 1/2 bath, 2 additional bedrooms, full bath, main floor laundry, kitchen with appliances remaining and dining room with access to the large deck. Enjoy the finished lower level with an open family room, bar area, entertainment area complete with a projector, storage room, gym or office, utility room (no egress windows). Beautifully landscaped yard. Large deck with country views. Shed. Plenty of room in the oversize garage 31x27. This property is being Sold with the additional parcel totaling 2.57 acres. Immediate occupancy. Sq ft, room sizes may not be exact.

    Zillow last checked:

    Listing updated:

    Listed by:

    Carla Hewlett 517-749-7202,

    Exit Great Lakes Realty

    Source: Greater Lansing AOR,MLS#: 298268MLS Logo

    Facts & features

    Interior

    Bedrooms & bathrooms
    • Bedrooms: 3
    • Bathrooms: 2
    • Full bathrooms: 1
    • 1/2 bathrooms: 1
    Primary bedroom
    • Level: First
    • Area: 155.25 Square Feet
    • Dimensions: 13.5 x 11.5
    Bedroom 2
    • Level: First
    • Area: 110 Square Feet
    • Dimensions: 11 x 10
    Bedroom 3
    • Level: First
    • Area: 100 Square Feet
    • Dimensions: 10 x 10
    Dining room
    • Level: First
    • Area: 129.6 Square Feet
    • Dimensions: 13.5 x 9.6
    Family room
    • Level: Basement
    • Area: 253.26 Square Feet
    • Dimensions: 18.9 x 13.4
    Kitchen
    • Level: First
    • Area: 94.05 Square Feet
    • Dimensions: 9.9 x 9.5
    Laundry
    • Level: First
    • Area: 41.4 Square Feet
    • Dimensions: 6.9 x 6
    Living room
    • Level: First
    • Area: 309.15 Square Feet
    • Dimensions: 22.9 x 13.5
    Other
    • Description: Bar Area
    • Level: Basement
    • Area: 147.34 Square Feet
    • Dimensions: 13.9 x 10.6
    Other
    • Description: Entertainment Room
    • Level: Basement
    • Area: 186.18 Square Feet
    • Dimensions: 17.4 x 10.7
    Other
    • Description: Rec Room
    • Level: Basement
    • Area: 163.5 Square Feet
    • Dimensions: 15 x 10.9
    Other
    • Description: Storage
    • Level: Basement
    • Area: 136.71 Square Feet
    • Dimensions: 14.7 x 9.3
    Utility room
    • Level: Basement
    • Area: 111.6 Square Feet
    • Dimensions: 12 x 9.3
    Heating
    • Hot Water, Propane
    Cooling
    • Window Unit(s), Other
    Appliances
    • Included: Dishwasher, Dryer, Microwave, Range, Refrigerator, Washer, Water Heater, Water Softener, Water Softener Owned
    • Laundry: Laundry Room, Main Level
    Features
    • Ceiling Fan(s)
    • Flooring: Combination
    • Windows: Blinds
    • Basement: Finished,Full,Partially Finished
    Interior area
    • Total structure area: 2,532
    • Total interior livable area: 2,266 sqft
    • Finished area above ground: 1,266
    • Finished area below ground: 1,000

    Property

    Parking
    • Total spaces: 2
    • Parking features: Attached, Garage, Garage Door Opener, Oversized
    • Attached garage spaces: 2
    Features
    • Levels: One
    • Stories: 1
    • Patio & porch: Deck, Porch
    • Fencing: Back Yard,Front Yard
    Lot
    • Size: 2.57 Acres
    Details
    • Additional structures: Shed(s)
    • Foundation area: 1266
    • Parcel number: 2306002530000600
    • Zoning description: Zoning

    Construction

    Type & style
    • Home type: SingleFamily
    • Architectural style: Ranch
    • Property subtype: Single Family Residence
    Materials
    • Vinyl Siding
    • Roof: Shingle
    Condition
    • Year built: 1977

    Utilities & green energy

    • Electric: 100 Amp Service
    • Sewer: Septic Tank
    • Water: Well
    • Utilities for property: Propane

    Community & HOA

    Community
    • Subdivision: None
    Location
    • Region: Charlotte

    Financial & listing details

    • Price per square foot: $126/sqft
    • Tax assessed value: $248,400
    • Annual tax amount: $4,207
    • Date on market: 8/6/2026
    • Listing terms: VA Loan,Cash,Conventional,FHA,FMHA - Rural Housing Loan,MSHDA
    • Road surface type: Asphalt

    Price history

    DateEventPrice
    9/16/2026Listing removed$285,000$126/sqft
    Source: EXIT Realty broker feed #298268 Report a problem
    9/16/2026Pending sale$285,000-0.3%$126/sqft
    Source: Greater Lansing AOR #298268 Report a problem
    9/15/2026Sold$286,000+0.4%$126/sqft
    Source: Greater Lansing AOR #298268 Report a problem
    8/12/2026Contingent$285,000$126/sqft
    Source: EXIT Realty broker feed #298268 Report a problem
    8/6/2026Listed for sale$285,000+126%$126/sqft
    Source: Greater Lansing AOR #298268 Report a problem
    4/28/2000Sold$126,100$56/sqft
    Source: Agent Provided Report a problem

    Public tax history

    YearProperty taxesTax assessment
    2025$2,325 $124,200 +4.8%
    2024-- $118,500 +39.4%
    2021$1,893 +1.4%$85,000 +3.2%
    2020$1,866 +2.4%$82,400 +9.8%
    2019$1,823 $75,028 +4.2%
    2018-- $71,971 -0.4%
    2017-- $72,224 +5.4%
    2016-- $68,539 +8.5%
    2015-- $63,167 -8%
    2014-- $68,692 +0.3%
    2013-- $68,499 -5.6%
    2011-- $72,600 -2.2%
    2010-- $74,200 -8.7%
    2009-- $81,300 -2.4%
    2008-- $83,300 +0.6%
    2007-- $82,800 +2%
    2006-- $81,200 +7.4%
    2005-- $75,600 +7.1%
    2004-- $70,600 +13%
    2002-- $62,500 +9.1%
    2001-- $57,300
    Find assessor info on the county website

    Neighborhood: 48813

    Nearby schools

    GreatSchools rating
    Schools provided by the listing agent
    • High: Charlotte

    Source: Greater Lansing AOR. This data may not be complete. We recommend contacting the local school district to confirm school assignments for this home.

    Get a cash offer in 3 minutes
    Find out how much your home could sell for in as little as 3 minutes with a no-obligation cash offer.
    Estimated market value
    $289,200
    Get a cash offer in 3 minutes
    Find out how much your home could sell for in as little as 3 minutes with a no-obligation cash offer.
    Estimated market value
    $289,200