Looking for that perfect home located on a golf course? Come home to Deerfield Country Club. This 3 bedroom 2.5 bath is located right off the 7th tee box and has a back patio that will allow you to watch them play their last holes. This home was updated in 2016/2017. Since then it has gotten a new HVAC (2023), roof (2016), and some appliances since. Downstairs you will find a dining room, kitchen with breakfast bar/area and living room that overlooks the golf course. The master bedroom suite is also located downstairs. Master bedroom has a his and hers closets. Upstairs is a small living area with a guest bathroom and the 2 guest bedrooms. Please call today to view this one.
Closed
Price Unknown
861 N Deerfield Dr, Canton, MS 39046
3beds
2,112sqft
Residential, Single Family Residence
Built in 1997
0.25 Acres Lot
$269,700 Zestimate®
$--/sqft
$2,498 Estimated rent
Home value
$269,700
$243,000 - $299,000
$2,498/mo
Zestimate® history
Owner options
List your home for rent
$2,498/mo
Rent Zestimate®
Find your next renter with Zillow Rental Manager. Plus, with online applications, you can quickly screen prospective tenants – for free.
$2,498/mo
Rent Zestimate®
Refinance and save
$450/mo
Est. payment
Refinancing to a lower rate could help reduce your monthly payments and save thousands over the life of the loan.
$450/mo
Est. payment
Explore your selling options
Work with a Zillow partner agent
Leverage their expertise and Zillow's premium Showcase listings to get your home seen by more buyers.
Get startedList with your own agent
Get your home in front of millions of buyers by listing it on Zillow.
Learn how to do itSell it yourself
Take full control of how buyers see your home on Zillow by listing For Sale by Owner (FSBO).
List your homeWhat's special
Dining roomHis and hers closetsGuest bathroom
Zillow last checked:
Listing updated:
Listed by:
Brad Williford 601-519-5533,
Hopper Properties
Bought with:
Stephanie R Williams, S47793
McKee Realty, Inc.
Source: MLS United,MLS#: 4103287
Facts & features
Interior
Bedrooms & bathrooms
- Bedrooms: 3
- Bathrooms: 3
- Full bathrooms: 2
- 1/2 bathrooms: 1
Heating
- Central, Fireplace(s), Natural Gas
Cooling
- Ceiling Fan(s), Central Air, Gas
Appliances
- Included: Dishwasher, Electric Range, Microwave, Refrigerator, Washer/Dryer
- Laundry: Electric Dryer Hookup, Gas Dryer Hookup, Laundry Room, Lower Level
Features
- Bar, Breakfast Bar, Built-in Features, Ceiling Fan(s), Double Vanity, Granite Counters, Primary Downstairs, Vaulted Ceiling(s), Wet Bar
- Flooring: Carpet, Ceramic Tile, Combination, Laminate
- Windows: Aluminum Frames
- Has fireplace: Yes
- Fireplace features: Gas Log, Living Room
Interior area
- Total structure area: 2,112
- Total interior livable area: 2,112 sqft
Property
Parking
- Total spaces: 4
- Parking features: Concrete
- Garage spaces: 2
Features
- Levels: Two
- Stories: 2
- Patio & porch: None
- Exterior features: None
- Fencing: Back Yard,Wrought Iron
Lot
- Size: 0.25 Acres
- Features: On Golf Course
Details
- Parcel number: 083d_19b057/00.00
Construction
Type & style
- Home type: SingleFamily
- Architectural style: Traditional
- Property subtype: Residential, Single Family Residence
Materials
- Brick
- Foundation: Slab
- Roof: Architectural Shingles,Asphalt
Condition
- New construction: No
- Year built: 1997
Utilities & green energy
- Sewer: Public Sewer
- Water: Public
- Utilities for property: Cable Connected, Electricity Connected, Natural Gas Connected, Sewer Connected, Water Connected
Community & HOA
Community
- Features: Clubhouse, Golf
- Security: Fire Alarm
- Subdivision: Deerfield
HOA
- Has HOA: Yes
- Services included: Other
- HOA fee: $450 annually
Location
- Region: Canton
Financial & listing details
- Tax assessed value: $177,270
- Annual tax amount: $1,520
- Date on market: 2/7/2025
- Electric utility on property: Yes
Price history
| Date | Event | Price |
|---|---|---|
| 5/16/2025 | Sold | -- |
Source: MLS United #4103287 Report a problem | ||
| 3/28/2025 | Pending sale | $265,000$125/sqft |
Source: MLS United #4103287 Report a problem | ||
| 2/24/2025 | Price change | $265,000-3.6%$125/sqft |
Source: MLS United #4103287 Report a problem | ||
| 2/7/2025 | Listed for sale | $275,000+41%$130/sqft |
Source: MLS United #4103287 Report a problem | ||
| 7/31/2017 | Sold | -- |
Source: MLS United #1298997 Report a problem | ||
| 7/28/2017 | Pending sale | $195,000$92/sqft |
Source: ERA Real Estate Professionals #298997 Report a problem | ||
| 7/5/2017 | Listed for sale | $195,000+0.1%$92/sqft |
Source: ERA Real Estate Professionals #298997 Report a problem | ||
| 10/31/2012 | Listing removed | $194,900$92/sqft |
Source: The Overby Company #242926 Report a problem | ||
| 10/16/2012 | Price change | $194,900-2.5%$92/sqft |
Source: The Overby Company #242926 Report a problem | ||
| 8/8/2012 | Price change | $199,900-2.5%$95/sqft |
Source: The Overby Company #242926 Report a problem | ||
| 6/10/2012 | Listed for sale | $205,000-1.9%$97/sqft |
Source: The Overby Company #242926 Report a problem | ||
| 8/30/2011 | Listing removed | $209,000$99/sqft |
Source: DEDDENS, CHERRY T., REAL ESTATE, LLC #234314 Report a problem | ||
| 8/17/2011 | Listed for sale | $209,000$99/sqft |
Source: DEDDENS, CHERRY T., REAL ESTATE, LLC #234314 Report a problem | ||
Public tax history
| Year | Property taxes | Tax assessment |
|---|---|---|
| 2025 | $2,730 +79.6% | $26,591 +50% |
| 2024 | $1,520 -16.5% | $17,727 |
| 2023 | $1,820 | $17,727 |
| 2022 | $1,820 +5.7% | $17,727 +3.7% |
| 2021 | $1,721 | $17,097 |
| 2020 | $1,721 +21.1% | $17,097 |
| 2019 | $1,421 | $17,097 |
| 2018 | $1,421 | $17,097 -32.3% |
| 2017 | $1,421 -44.1% | $25,265 |
| 2016 | $2,544 | $25,265 |
| 2015 | $2,544 +4.1% | $25,265 |
| 2014 | $2,443 | $25,265 |
| 2013 | -- | -- |
| 2012 | -- | -- |
| 2011 | -- | -- |
| 2010 | -- | -- |
| 2009 | -- | -- |
| 2008 | -- | -- |
| 2007 | -- | -- |
| 2006 | -- | -- |
| 2005 | -- | -- |
| 2004 | -- | -- |
| 2003 | -- | -- |
| 2001 | -- | -- |
| 2000 | -- | $13,830 |
Find assessor info on the county website
Neighborhood: 39046
Nearby homes
- $278,9003 bd7 ba2.1k sqft863 N Deerfield Dr, Canton, MS 39046Off Market
- $281,1003 bd2 ba2k sqft859 N Deerfield Dr, Canton, MS 39046Off Market
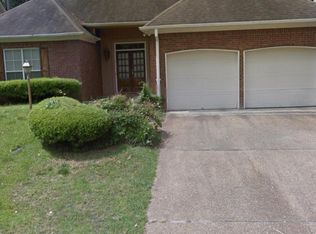
- $277,5003 bd7 ba2.1k sqft865 N Deerfield Dr, Canton, MS 39046Off Market
- $--3 bd2 ba1.8k sqft860 N Deerfield Dr, Canton, MS 39046Sold
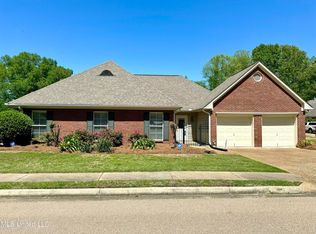
- $260,9003 bd2 ba2.3k sqft857 N Deerfield Dr, Canton, MS 39046Off Market
- $297,0003 bd7 ba2.3k sqft867 N Deerfield Dr, Canton, MS 39046Off Market
- $--3 bd3 ba2.1k sqft102 Sawgrass Cv, Canton, MS 39046Sold
- $296,3003 bd7 ba2.3k sqft869 N Deerfield Dr, Canton, MS 39046Off Market
Nearby schools
GreatSchools rating
- 8/10Madison Crossing Elementary SchoolGrades: K-5Distance: 2.1 mi
- 8/10Germantown Middle SchoolGrades: 6-8Distance: 4.2 mi
- 8/10Germantown High SchoolGrades: 9-12Distance: 4.1 mi
Schools provided by the listing agent
- Elementary: Madison Crossing
- Middle: Germantown Middle
- High: Germantown
Source: MLS United. This data may not be complete. We recommend contacting the local school district to confirm school assignments for this home.
- Mississippi
- Madison County
- Canton
- 39046
- 861 N Deerfield Dr
Nearby cities
Nearby zip codes
Other Canton Topics
