Skip main navigation
Sold for $1,695,000
  • Listing Provided by: BHHS CA Properties
    Bought with: RE/MAX ONE
    $1,695,000

    861 N Red Robin St, Orange, CA 92869

    4beds
    2,665sqft
    Single Family Residence
    Built in 1979
    10,000 Square Feet Lot
    $1,709,800 Zestimate®
    $636/sqft
    $5,866 Estimated rent

    Home value

    $1,709,800

    $1.57M - $1.85M

    $5,866/mo

    Zestimate® history
    Loading
    Loading...

    Owner options

    List your home for rent

    $5,866/mo

    Rent Zestimate®

    Find your next renter with Zillow Rental Manager. Plus, with online applications, you can quickly screen prospective tenants – for free.

    Learn more

    $5,866/mo

    Rent Zestimate®

    Refinance and save

    $10,818/mo

    Est. payment

    Refinancing to a lower rate could help reduce your monthly payments and save thousands over the life of the loan.

    See today's rates

    $10,818/mo

    Est. payment

    Explore your selling options

    Work with a Zillow partner agent

    Leverage their expertise and Zillow's premium Showcase listings to get your home seen by more buyers.

    Get started

    List with your own agent

    Get your home in front of millions of buyers by listing it on Zillow.

    Learn how to do it

    Sell it yourself

    Take full control of how buyers see your home on Zillow by listing For Sale by Owner (FSBO).

    List your home

    What's special

    Pool areaSwimming pool and spaPrivate backyardMature treesLarge seated islandSpectacular kitchenHome office
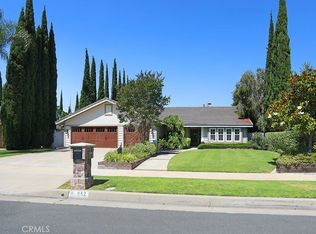
    Indulge in the epitome of a single level luxury living in this exquisitely RENOVATED HOME. Boasting 2665 Sq. Ft of meticulously designed living space this 4 bedroom 2 bathroom residence offers unparalleled comfort and sophistication. The rare advantage of a SINGLE LEVEL layout with NO STEPS ensures effortless living. Step inside and be captivated by the expansive OPEN FLOOR PLAN, highlighted by soaring CATHEDRAL CEILINGS. The heart of the home is a spectacular kitchen, a chefs dream come true. Featuring a large seated island, 6 burner gas cooktop + griddle, double ovens, built in GE MONOGRAM REFRIGERTOR & FREEZER, microwave drawer, separate prep sink, filtered drinking water GE MONOGRAM ALPPLIANCES. Bonus, there is a convenient coffee bar with a beverage refrigerator and spacious walk in pantry, two separate trash bins, cabinet organizers. The formal dining area features a fireplace and is currently being utilized as a billiard room. The open living area is inviting and also enjoys a fireplace, cathedral ceilings and another area for family dining. Another special feature is the spacious primary suite featuring sliding doors leading to the outside covered patio and pool area, this suite also enjoys a wonderful bath area with separate soaking tub, walk-in shower and two separate vanities. The advantage of having 4 bedrooms allows for one room to utilized as a home office. Step outside to the very private backyard featuring a 10,000 sq ft level lot with mature trees. Enjoy casual living or entertaining is this very private backyard also featuring a built in LYNX BBQ and swimming pool and spa with beautiful colored lights. The SWIMMING POOL & SPA have just been replastered. Enjoy Al Fresco dining under the covered patio or sun yourself on the open patio. Both sides of the home are spacious and one side is gated for a potential dog run. Beautiful NEW VINYL FENCING surrounds this corner lot home. Enjoy the convenience of an attached 3 car garage with built in cabinets and direct access to the home. This neighborhood is beautiful and has NO HOA! Located near an array of restaurants, this exceptional property is the perfect blend of luxury, convenience and effortless elegance. This is more than a home, it's a lifestyle. Seldom does a single level home without any steps + a 3 CAR GARAGE come onto the market. Don't miss this opportunity.

    Zillow last checked:

    Listing updated:

    Listing Provided by:

    Shariee Dunn DRE #00554534 SharieeDunnRealtor@gmail.com,

    BHHS CA Properties

    Bought with:

    Agnetha Blom Heshmati, DRE #02114729

    RE/MAX ONE

    Source: CRMLS,MLS#: PW25189070MLS LogoOriginating MLS: California Regional MLS

    Facts & features

    Interior

    Bedrooms & bathrooms
    • Bedrooms: 4
    • Bathrooms: 2
    • Full bathrooms: 2
    • Main level bathrooms: 2
    • Main level bedrooms: 4
    Primary bedroom
    • Features: Main Level Primary
    Bedroom
    • Features: All Bedrooms Down
    Bedroom
    • Features: Bedroom on Main Level
    Bathroom
    • Features: Bathroom Exhaust Fan, Bathtub, Closet, Dual Sinks, Full Bath on Main Level, Low Flow Plumbing Fixtures, Linen Closet, Multiple Shower Heads, Quartz Counters, Remodeled
    Other
    • Features: Dressing Area
    Kitchen
    • Features: Built-in Trash/Recycling, Butler's Pantry, Kitchen Island, Pots & Pan Drawers, Quartz Counters, Remodeled, Self-closing Cabinet Doors, Self-closing Drawers, Updated Kitchen, Utility Sink
    Heating
    • Forced Air, Fireplace(s)
    Cooling
    • Central Air, Gas
    Appliances
    • Included: 6 Burner Stove, Built-In Range, Barbecue, Convection Oven, Double Oven, Dishwasher, ENERGY STAR Qualified Appliances, Freezer, Gas Cooktop, Disposal, Gas Water Heater, Ice Maker, Microwave, Refrigerator, Range Hood, Self Cleaning Oven, Vented Exhaust Fan, Water To Refrigerator, Water Heater
    • Laundry: In Garage
    Features
    • Breakfast Bar, Cathedral Ceiling(s), Dry Bar, Separate/Formal Dining Room, Open Floorplan, Pantry, Pull Down Attic Stairs, Recessed Lighting, Storage, All Bedrooms Down, Bedroom on Main Level, Dressing Area, Main Level Primary, Walk-In Pantry
    • Flooring: Carpet, Wood
    • Windows: Double Pane Windows
    • Has fireplace: Yes
    • Fireplace features: Dining Room, Family Room, Gas Starter
    • Common walls with other units/homes: No Common Walls
    Interior area
    • Total interior livable area: 2,665 sqft

    Property

    Parking
    • Total spaces: 6
    • Parking features: Concrete, Direct Access, Driveway Level, Driveway, Garage Faces Front, Garage, Garage Door Opener, Off Street, Private, Side By Side, Storage
    • Attached garage spaces: 3
    • Uncovered spaces: 3
    Accessibility
    • Accessibility features: Safe Emergency Egress from Home, Low Pile Carpet, No Stairs, Accessible Entrance
    Features
    • Levels: One
    • Stories: 1
    • Entry location: 1
    • Patio & porch: Concrete, Covered, Open, Patio
    • Exterior features: Barbecue, Lighting, Rain Gutters
    • Has private pool: Yes
    • Pool features: Filtered, Gunite, Gas Heat, Heated, In Ground, Permits, Private
    • Has spa: Yes
    • Spa features: Gunite, Heated, In Ground, Permits, Private
    • Fencing: New Condition
    • Has view: Yes
    • View description: None
    Lot
    • Size: 10,000 sqft
    • Features: 0-1 Unit/Acre, Back Yard, Corner Lot, Front Yard, Sprinklers In Rear, Sprinklers In Front, Lawn, Landscaped, Sprinklers On Side, Sprinkler System, Street Level, Trees, Yard
    Details
    • Parcel number: 38325110
    • Special conditions: Standard

    Construction

    Type & style
    • Home type: SingleFamily
    • Architectural style: Traditional
    • Property subtype: Single Family Residence
    Materials
    • Roof: Composition
    Condition
    • Turnkey
    • New construction: No
    • Year built: 1979
    Details
    • Builder name: Warmington

    Utilities & green energy

    • Electric: 220 Volts in Garage
    • Sewer: Public Sewer
    • Water: Public
    • Utilities for property: Electricity Connected, Natural Gas Connected, Sewer Connected, Water Connected
    Green energy
    • Energy efficient items: Appliances

    Community & neighborhood

    Security
    • Security features: Carbon Monoxide Detector(s), Smoke Detector(s)
    Community
    • Community features: Curbs, Gutter(s), Storm Drain(s), Street Lights, Suburban, Sidewalks
    Location
    • Region: Orange

    Other

    Other facts
    • Listing terms: Cash,Cash to New Loan,Conventional,FHA,VA Loan
    • Road surface type: Paved

    Price history

    DateEventPrice
    1/14/2026Sold$1,695,000-3.1%$636/sqft
    Source: CRMLS #PW25189070 Report a problem
    1/14/2026Pending sale$1,749,000$656/sqft
    Source: CRMLS #PW25189070 Report a problem
    11/15/2025Contingent$1,749,000$656/sqft
    Source: CRMLS #PW25189070 Report a problem
    11/9/2025Pending sale$1,749,000$656/sqft
    Source: CRMLS #PW25189070 Report a problem
    10/22/2025Price change$1,749,000-1.5%$656/sqft
    Source: CRMLS #PW25189070 Report a problem
    9/5/2025Listed for sale$1,775,000+74%$666/sqft
    Source: CRMLS #PW25189070 Report a problem
    8/4/2020Sold$1,020,000+100%$383/sqft
    Source: CRMLS #PW20150366 Report a problem
    8/22/2019Listing removed$4,000$2/sqft
    Source: Premier Realty Services, Inc #PW19194175 Report a problem
    8/14/2019Listed for rent$4,000$2/sqft
    Source: Premier Realty Services, Inc #PW19194175 Report a problem
    10/8/2002Sold$510,000+30.8%$191/sqft
    Source: Public Record Report a problem
    11/10/2000Sold$390,000$146/sqft
    Source: Public Record Report a problem

    Public tax history

    YearProperty taxesTax assessment
    2025$12,100 +2.2%$1,104,080 +2%
    2024$11,836 +2.2%$1,082,432 +2%
    2023$11,579 +1.9%$1,061,208 +2%
    2022$11,358 +2.9%$1,040,400 +2%
    2021$11,038 +43.2%$1,020,000 +44%
    2020$7,708 $708,421 +2%
    2019$7,708 +1.3%$694,531 +2%
    2018$7,609 +11%$680,913 +7%
    2017$6,856 $636,443 +2%
    2016$6,856 +2%$623,964 +1.5%
    2015$6,722 +3.7%$614,592 +2%
    2014$6,481 $602,553 +0.5%
    2013-- $599,830 +2%
    2012-- $588,069 +2%
    2011-- $576,539 +7.8%
    2010-- $535,000 -4.9%
    2009-- $562,345
    2008-- $562,345 +2%
    2007-- $551,319 +2%
    2006-- $540,509 +2%
    2005-- $529,911 +2%
    2004-- $519,521 +1.9%
    2003-- $510,000 +28.2%
    2002-- $397,800 +2%
    2001$4,022 +49.7%$390,000 +47.2%
    2000$2,687 $264,960

    Find assessor info on the county website

    Neighborhood: 92869

    Nearby schools

    GreatSchools rating
    Schools provided by the listing agent
    • Elementary: Linda Vista
    • Middle: Santiago
    • High: El Modena

    Source: CRMLS. This data may not be complete. We recommend contacting the local school district to confirm school assignments for this home.

    Get a cash offer in 3 minutes
    Find out how much your home could sell for in as little as 3 minutes with a no-obligation cash offer.
    Estimated market value
    $1,709,800
    Get a cash offer in 3 minutes
    Find out how much your home could sell for in as little as 3 minutes with a no-obligation cash offer.
    Estimated market value
    $1,709,800