Welcome home to this beautifully updated colonial right in the heart of Painesville. Truly move-in ready, every inch of this property has been refreshed and is waiting for its new owner to start making memories. Key Updates & Features: Exterior & Major Systems: Brand-new house and garage roofs (2024), new windows, and updated doors (most). Features central air (needs repair/servicing). Interior Finishes: Fresh paint throughout the entire interior and exterior, complemented by new blinds, stylish light fixtures, and durable luxury vinyl plank flooring across the home. Kitchen & Appliances: Outfitted with crisp new appliances. Basement & Utilities: Clean basement sealed and painted with Drylok, plus a new water heater. Don't miss out on this turnkey home—schedule your showing today!
Contingent
$179,900
861 N State St, Painesville, OH 44077
3beds
1,342sqft
Single Family Residence
Built in 1929
10,497 Square Feet Lot
$-- Zestimate®
$134/sqft
$-- HOA
What's special
Stylish light fixturesUpdated doorsCentral airNew blindsCrisp new appliancesNew windows
- 16 days
- 1,501
- 175
Zillow last checked:
Listing updated:
Listed by:
Frank B Costanzo 216-598-2491 fbcheach@aol.com,
RE/MAX Haven Realty
Source: MLS Now,MLS#: 5243162 Originating MLS: Akron Cleveland Association of REALTORS
Originating MLS: Akron Cleveland Association of REALTORSFacts & features
Interior
Bedrooms & bathrooms
- Bedrooms: 3
- Bathrooms: 2
- Full bathrooms: 2
- Main level bathrooms: 1
- Main level bedrooms: 1
Primary bedroom
- Description: Flooring: Luxury Vinyl Tile
- Features: Window Treatments
- Level: First
- Dimensions: 10 x 16
Bedroom
- Description: Flooring: Luxury Vinyl Tile
- Features: Window Treatments
- Level: Second
- Dimensions: 10 x 16
Bedroom
- Description: Flooring: Luxury Vinyl Tile
- Features: Window Treatments
- Level: Second
- Dimensions: 11 x 16
Dining room
- Description: Flooring: Luxury Vinyl Tile
- Features: Window Treatments
- Level: First
- Dimensions: 12 x 11
Kitchen
- Description: Flooring: Luxury Vinyl Tile
- Features: Window Treatments
- Level: First
- Dimensions: 8 x 10
Living room
- Description: Flooring: Luxury Vinyl Tile
- Features: Window Treatments
- Level: First
- Dimensions: 11 x 21
Heating
- Forced Air, Gas
Cooling
- Central Air
Appliances
- Included: Dishwasher, Microwave, Range, Refrigerator
- Laundry: In Basement
Features
- Basement: Unfinished
- Has fireplace: No
Interior area
- Total structure area: 1,342
- Total interior livable area: 1,342 sqft
- Finished area above ground: 1,342
Video & virtual tour
Property
Parking
- Total spaces: 1.5
- Parking features: Detached, Garage
- Garage spaces: 1.5
Features
- Levels: Two
- Stories: 2
Lot
- Size: 10,497 Square Feet
Details
- Parcel number: 15A0250000100
Construction
Type & style
- Home type: SingleFamily
- Architectural style: Colonial
- Property subtype: Single Family Residence
Materials
- Aluminum Siding, Vinyl Siding
- Roof: Asphalt,Fiberglass
Condition
- Updated/Remodeled
- Year built: 1929
Utilities & green energy
- Sewer: Public Sewer
- Water: Public
Community & HOA
Community
- Subdivision: Mary E Lynchs Allotment
HOA
- Has HOA: No
Location
- Region: Painesville
Financial & listing details
- Price per square foot: $134/sqft
- Tax assessed value: $124,520
- Annual tax amount: $2,167
- Date on market: 9/8/2026
- Cumulative days on market: 20 days
- Listing terms: Cash,Conventional,FHA,VA Loan
Estimated market value
Not available
Estimated sales range
Not available
Not available
Price history
| Date | Event | Price |
|---|---|---|
| 9/8/2026 | Listed for sale | $179,900+350.9%$134/sqft |
Source:  MLS Now #5243162 Report a problem MLS Now #5243162 Report a problem | ||
| 2/22/2017 | Sold | $39,900$30/sqft |
Source: MLS Now #3863558 Report a problem | ||
| 2/9/2017 | Pending sale | $39,900$30/sqft |
Source: RE/MAX Innovations #3863558 Report a problem | ||
| 2/2/2017 | Price change | $39,900-11.1%$30/sqft |
Source: RE/MAX Innovations #3863558 Report a problem | ||
| 1/4/2017 | Price change | $44,900-10%$33/sqft |
Source: RE/MAX Innovations #3863558 Report a problem | ||
| 12/5/2016 | Listed for sale | $49,900+13.4%$37/sqft |
Source: RE/MAX Innovations #3863558 Report a problem | ||
| 8/12/2016 | Sold | $44,000-11.8%$33/sqft |
Source: Public Record Report a problem | ||
| 9/30/2014 | Listing removed | $49,900$37/sqft |
Source: BHHS Professional Realty #3646024 Report a problem | ||
| 8/16/2014 | Listed for sale | $49,900-46.9%$37/sqft |
Source: BHHS Professional Realty #3646024 Report a problem | ||
| 6/27/2001 | Sold | $94,000+27.2%$70/sqft |
Source:  MLS Now #1049509 Report a problem MLS Now #1049509 Report a problem | ||
| 12/19/1996 | Sold | $73,900$55/sqft |
Source: Public Record Report a problem | ||
Public tax history
| Year | Property taxes | Tax assessment |
|---|---|---|
| 2025 | $2,167 +0.5% | $43,580 |
| 2024 | $2,158 +21.4% | $43,580 +51.9% |
| 2023 | $1,777 -1% | $28,690 |
| 2022 | $1,795 0% | $28,690 |
| 2021 | $1,795 +3.2% | $28,690 +18% |
| 2020 | $1,739 -0.9% | $24,320 |
| 2019 | $1,756 +8.6% | $24,320 +7.3% |
| 2018 | $1,617 | $22,670 |
| 2017 | $1,617 +3.1% | $22,670 |
| 2016 | $1,568 +0.2% | $22,670 |
| 2015 | $1,565 +0.3% | $22,670 |
| 2014 | $1,561 +0.4% | $22,670 |
| 2013 | $1,555 +8.4% | $22,670 |
| 2012 | $1,434 -3.2% | $22,670 -17.2% |
| 2011 | $1,481 +1.2% | $27,390 |
| 2010 | $1,464 +5% | $27,390 +0% |
| 2009 | $1,394 -1.9% | $27,384 -10% |
| 2008 | $1,420 +1% | $30,429 |
| 2007 | $1,407 -58.3% | $30,429 |
| 2006 | $3,372 +17.8% | $30,429 +19.2% |
| 2005 | $2,863 -0.1% | $25,523 |
| 2004 | $2,866 +7.3% | $25,523 |
| 2003 | $2,671 +24.8% | $25,523 +25% |
| 2002 | $2,140 -0.1% | $20,420 |
| 2001 | $2,142 +0.9% | $20,420 |
| 2000 | $2,123 +11.6% | $20,420 +11.6% |
| 1999 | $1,902 | $18,295 |
Find assessor info on the county website
Monthly payment
Est. payment
Payment breakdown
Explore the cost of this home by adjusting the details. Changes won't be saved.Climate risks
Neighborhood: 44077
Nearby schools
Schools provided by the listing agent
- District: Painesville City LSD - 4305
Source: MLS Now. This data may not be complete. We recommend contacting the local school district to confirm school assignments for this home.
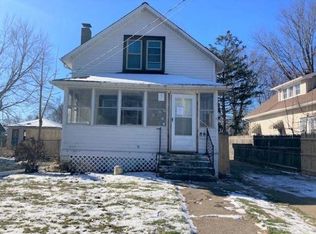


Similar homes
- $189,9003 bd2 ba1.6k sqft44 Parkview Dr, Painesville, OH 44077For Sale
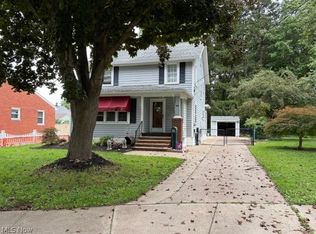 MLS ID #5246823, Dennis M Falvey, RE/MAX Results. MLS Now
 - $165,0003 bd1 ba842 sqft863 North Ave, Painesville, OH 44077For Sale
 MLS ID #5247833, Debra A Pizzo, Glasshouse Realty Group, LLC. MLS Now
 - $175,0002 bd2 ba1.5k sqft695 N Saint Clair St, Painesville, OH 44077For Sale
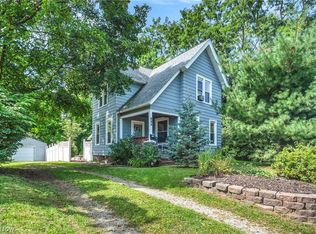 MLS ID #5242126, Michael Kaim, Real of Ohio. MLS Now
 - $189,9003 bd2 ba1.1k sqft386 W Jackson St, Painesville, OH 44077For Sale
 MLS ID #5246268, Juan Gutierrez Perez, McDowell Homes Real Estate Services. MLS Now
