This two story 3 bedroom 2 1/2 bathroom town home combines outdoor exploration with modern amenities. Adjacent to the Gusti Regional Park, it was built in 2001 to comply with the latest construction codes and standards. Fully carpeted upstairs bedrooms make for comfortable living. Wood tiled dining and living room downstairs add a contemporary touch. Windows on all rooms including bathrooms allow plenty of daylight and natural ventilation. Welcome to home!
Sold for $550,000
Listed by: RE/MAX PREMIER/ARCADIA • CHENGLIANG YAO • Contact: 626-615-0493
Bought with: Realty Masters & Associates
Tax assessed value
$550,000
861 N Turner Ave, Ontario, CA 91764
3beds
1,497sqft
Condominium
Built in 2001
-- sqft lot
$566,300 Zestimate®
$367/sqft
$2,945 Estimated rent
Home value
$566,300
$538,000 - $595,000
$2,945/mo
Zestimate® history
Owner options
List your home for rent
$2,945/mo
Rent Zestimate®
Find your next renter with Zillow Rental Manager. Plus, with online applications, you can quickly screen prospective tenants – for free.
$2,945/mo
Rent Zestimate®
Refinance and save
$3,770/mo
Est. payment
Refinancing to a lower rate could help reduce your monthly payments and save thousands over the life of the loan.
$3,770/mo
Est. payment
Explore your selling options
Work with a Zillow partner agent
Leverage their expertise and Zillow's premium Showcase listings to get your home seen by more buyers.
Get startedList with your own agent
Get your home in front of millions of buyers by listing it on Zillow.
Learn how to do itSell it yourself
Take full control of how buyers see your home on Zillow by listing For Sale by Owner (FSBO).
List your homeWhat's special
Zillow last checked:
Listing updated:
Listed by:
CHENGLIANG YAO DRE #02149666 626-615-0493,
RE/MAX PREMIER/ARCADIA,
JASON WEI DRE #01968787 626-678-7009,
RE/MAX PREMIER/ARCADIA
Bought with:
Noel Nazareno, DRE #01721551
Realty Masters & Associates
Source: CRMLS,MLS#: WS24158487 Originating MLS: California Regional MLS
Originating MLS: California Regional MLSFacts & features
Interior
Bedrooms & bathrooms
- Bedrooms: 3
- Bathrooms: 3
- Full bathrooms: 2
- 1/2 bathrooms: 1
- Main level bathrooms: 1
Rooms
- Room types: Bedroom, Living Room
Bedroom
- Features: All Bedrooms Up
Bathroom
- Features: Bathtub
Kitchen
- Features: Tile Counters
Heating
- Central
Cooling
- Central Air, Gas
Appliances
- Included: Dishwasher, Gas Oven, Refrigerator
- Laundry: Laundry Room
Features
- Balcony, High Ceilings, All Bedrooms Up
- Flooring: Laminate
- Has fireplace: Yes
- Fireplace features: Family Room
- Common walls with other units/homes: 1 Common Wall
Interior area
- Total interior livable area: 1,497 sqft
Property
Parking
- Total spaces: 2
- Parking features: Garage - Attached
- Attached garage spaces: 2
Accessibility
- Accessibility features: None
Features
- Levels: Two
- Stories: 2
- Entry location: Front door
- Patio & porch: None
- Pool features: None
- Spa features: None
- Has view: Yes
- View description: Park/Greenbelt
Lot
- Size: 1,000 Square Feet
Details
- Parcel number: 0110471090000
- Special conditions: Standard
Construction
Type & style
- Home type: Condo
- Property subtype: Condominium
- Attached to another structure: Yes
Condition
- New construction: No
- Year built: 2001
Utilities & green energy
- Electric: Standard
- Sewer: Public Sewer
- Water: Public
Community & HOA
Community
- Features: Park, Sidewalks
HOA
- Has HOA: Yes
- Amenities included: Maintenance Front Yard, Trash
- HOA fee: $245 monthly
- HOA name: Diversified Association Managerment
- HOA phone: 714-544-7755
Location
- Region: Ontario
Financial & listing details
- Price per square foot: $367/sqft
- Tax assessed value: $550,000
- Annual tax amount: $6,843
- Date on market: 8/5/2024
- Cumulative days on market: 52 days
- Listing terms: Cash,Conventional
Price history
| Date | Event | Price |
|---|---|---|
| 10/24/2024 | Sold | $550,000-2.7%$367/sqft |
Source:  CRMLS #WS24158487 Report a problem CRMLS #WS24158487 Report a problem | ||
| 10/16/2024 | Pending sale | $565,000$377/sqft |
Source: CRMLS #WS24158487 Report a problem | ||
| 10/13/2024 | Contingent | $565,000$377/sqft |
Source: CRMLS #WS24158487 Report a problem | ||
| 9/15/2024 | Price change | $565,000-2.2%$377/sqft |
Source: CRMLS #WS24158487 Report a problem | ||
| 8/6/2024 | Listed for sale | $578,000+66.1%$386/sqft |
Source: CRMLS #WS24158487 Report a problem | ||
| 10/24/2020 | Listing removed | $2,300$2/sqft |
Source: RE/MAX TIME REALTY #CV20211736 Report a problem | ||
| 10/9/2020 | Listed for rent | $2,300$2/sqft |
Source: RE/MAX TIME REALTY #CV20211736 Report a problem | ||
| 10/13/2017 | Sold | $348,000+0.9%$232/sqft |
Source: Public Record Report a problem | ||
| 8/27/2017 | Pending sale | $344,900$230/sqft |
Source: Dennis Paquette, Broker #PW17186011 Report a problem | ||
| 8/11/2017 | Listed for sale | $344,900-1.5%$230/sqft |
Source: Dennis Paquette, Broker #PW17186011 Report a problem | ||
| 3/8/2000 | Sold | $350,000$234/sqft |
Source: Public Record Report a problem | ||
Public tax history
| Year | Property taxes | Tax assessment |
|---|---|---|
| 2025 | $6,843 +67.4% | $550,000 +41.7% |
| 2024 | $4,088 +2.4% | $388,200 +2% |
| 2023 | $3,994 +1.9% | $380,588 +2% |
| 2022 | $3,922 +0.9% | $373,126 +2% |
| 2021 | $3,888 +1.8% | $365,810 +1% |
| 2020 | $3,817 +0.5% | $362,059 +2% |
| 2019 | $3,797 +2.6% | $354,960 +2% |
| 2018 | $3,701 +30.3% | $348,000 +28.1% |
| 2017 | $2,841 | $271,626 +2% |
| 2016 | $2,841 +1.3% | $266,300 +1.5% |
| 2015 | $2,804 +0.7% | $262,300 +2% |
| 2014 | $2,785 | $257,162 +20.5% |
| 2013 | -- | $213,400 +8% |
| 2012 | -- | $197,600 -5% |
| 2011 | -- | $208,000 |
| 2010 | -- | $208,000 -1% |
| 2009 | -- | $210,000 +25.4% |
| 2008 | -- | $167,493 +2% |
| 2007 | -- | $164,208 +2% |
| 2006 | -- | $160,988 +2% |
| 2005 | -- | $157,831 +2% |
| 2004 | -- | $154,736 +1.9% |
| 2003 | -- | $151,900 -33.1% |
| 2000 | -- | $227,094 |
Find assessor info on the county website
Neighborhood: 91764
Nearby homes
- $536,7003 bd3 ba1.4k sqft851 N Turner Ave, Ontario, CA 91764Off Market

- $498,5002 bd3 ba1k sqft901 N Turner Ave, Ontario, CA 91764Off Market

- $483,7002 bd3 ba1.1k sqft911 N Turner Ave, Ontario, CA 91764Off Market
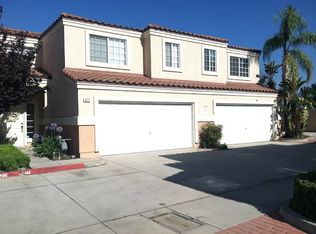
- $535,8003 bd3 ba1.3k sqft881 N Turner Ave, Ontario, CA 91764Off Market

- $472,4002 bd2 ba1.1k sqft921 N Turner Ave, Ontario, CA 91764Off Market
- $546,3003 bd2 ba1.3k sqft871 N Turner Ave, Ontario, CA 91764Off Market
- $465,6002 bd3 ba1k sqft931 N Turner Ave, Ontario, CA 91764Off Market
- $546,2004 bd3 ba1.5k sqft831 N Turner Ave, Ontario, CA 91764Off Market
Nearby schools
GreatSchools rating
- 5/10The Ontario CenterGrades: K-5Distance: 0.2 mi
- 6/10Rancho Cucamonga Middle SchoolGrades: 6-8Distance: 1.4 mi
- 5/10Colony High SchoolGrades: 9-12Distance: 4 mi
Schools provided by the listing agent
- High: Colony
Source: CRMLS. This data may not be complete. We recommend contacting the local school district to confirm school assignments for this home.
Get a cash offer in 3 minutes
Find out how much your home could sell for in as little as 3 minutes with a no-obligation cash offer.
Estimated market value
$566,300
Get a cash offer in 3 minutes
Find out how much your home could sell for in as little as 3 minutes with a no-obligation cash offer.
Estimated market value
$566,300
- California
- San Bernardino County
- Ontario
- 91764
- 861 N Turner Ave
Nearby cities
Nearby neighborhoods
Nearby zip codes
Other Ontario Topics
