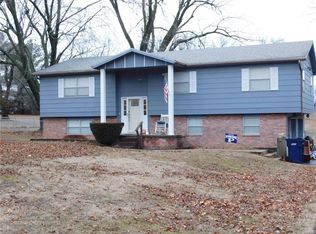
Talk about upgrades! This stunning home is packed with features and located in one of the area's most desirable neighborhoods. Offering four spacious bedrooms, two full bathrooms, and an open-concept design, this property provides plenty of room for both everyday living and entertaining.
Step inside to discover a huge living room, two additional bonus living spaces, and a beautiful brick fireplace that creates a warm and inviting atmosphere. The oversized primary suite is a true retreat, featuring a large walk-in closet and a spa-inspired ensuite bathroom complete with a gorgeous pebble and tile walk-in shower, double vanity sinks with granite countertops, and luxurious finishes throughout. The guest bathroom offers a whirlpool tub, creating a relaxing spa-like feel for family and guests alike.
The completely remodeled kitchen is sure to impress with gorgeous granite countertops, all-new cabinetry, and a full suite of stainless steel appliances that remain with the home. Additional updates include a brand-new tankless hot water heater, HVAC system installed in 2018, and a brand-new roof and gutters installed in 2023.
Situated on approximately 1.84 acres, the outdoor amenities are just as impressive. Enjoy the fenced backyard, entertainment patio, and in-ground swimming pool--perfect for hosting family gatherings and summer get-togethers. The attached two-car garage, additional carport, and detached shop with its own mini-split heating and cooling system provide endless possibilities for hobbies, projects, storage, or workspace.
With tons of parking, a highly sought-after location, and upgrades throughout, this home truly has it all. Don't miss your opportunity to own this incredible property. Schedule your private tour today!
19 days
|
889
|
69
|
Zillow last checked:
Listing updated:
Listed by:
Mardy Ann Allen620-717-1877,
KINGREY REAL ESTATE
Source: Ozark Gateway AOR,MLS#: 263444
Loading...
Facts & features
Interior
Bedrooms & bathrooms
Bedrooms: 4
Bathrooms: 2
Full bathrooms: 2
Primary bedroom
Dimensions: 24 x 12
Bedroom 2
Dimensions: 12.5 x 10.11
Bedroom 3
Dimensions: 12.5 x 8
Bedroom 4
Dimensions: 11.9 x 7.3
Dining room
Dimensions: 16 x 11
Family room
Dimensions: 12 x 10
Kitchen
Dimensions: 12 x 11
Laundry
Dimensions: 7 x 3
Living room
Dimensions: 18 x 16
Office
Dimensions: 8 x 7
Heating
Fireplace(s)
Cooling
Has cooling: Yes
Features
Ceiling Fan(s), Pantry
Flooring: Carpet, Laminate
Has basement: No
Has fireplace: Yes
Fireplace features: Wood Burning
Interior area
Total structure area: 2,124
Total interior livable area: 2,124 sqft
Finished area above ground: 2,124
Finished area below ground: 0
Property
Parking
Total spaces: 6
Parking features: Garage Door Opener
Attached garage spaces: 4
Carport spaces: 2
Covered spaces: 6
Details: 2 Car Det Garage, 2 Car Det Carport, 2 Car Att Garage
Explore the cost of this home by adjusting the details. Changes won't be saved.
Principal & interest
$1,547
Mortgage insurance
$0
Property taxes
$170
Home insurance
$105
HOA fees
$0
Utilities
Not included
All calculations are estimates and provided by Zillow, Inc. for informational purposes only. Actual amounts may vary.
HOA fees may include property taxes on listings classified as Co-Ops. Contact the listing agent and/or owner for fee details.
Mortgage interest rates are dependent on a number of factors, including credit score, down payment, and repayment length. Interest rate data provided by Zillow Group Marketplace, Inc. as of 1/1/1970 from various mortgage lenders with which we have lead or other similar arrangements; the Estimated Payment is an average of those rates.
See how much you could borrow to make a competitive offer.
Source: Ozark Gateway AOR. This data may not be complete. We recommend contacting the local school district to confirm school assignments for this home.