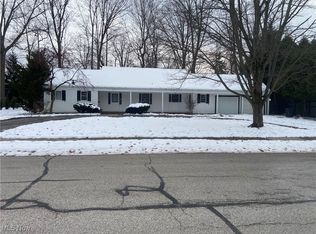
A truly exceptional opportunity to own a home that has been lovingly maintained for over forty years. Ideally located just minutes from shopping, dining, and recreation, this charming Cape Cod offers a warm and inviting first floor with neutral paint, plush carpeting, a cozy living room with a fireplace, and a beautiful bay window.
The adjoining dining room is perfect for larger gatherings and features a built-in china cabinet. The kitchen offers space for everyday dining, with two windows that fill the room with natural light and provide views of the fenced backyard. A comfortable family room at the rear of the home also overlooks the backyard, creating a perfect space to relax.
The first floor includes two generously sized bedrooms with hardwood floors and double closets, along with a full bath featuring a walk-in shower. Upstairs, you’ll find two charming bedrooms tucked under the eaves, complete with built-in details, a shared cedar closet, and a full bath with a tub/shower combination. Attic access from these rooms offers additional potential.
The basement includes a washer and dryer and provides ample space for hobbies, play, or exercise. An attached two-car garage offers convenient access to the backyard.
With wonderful curb appeal, this home is ready to begin its next chapter!
Closed
$360,000
861 Orchard Park Dr, Rocky River, OH 44116
4beds
1,580sqft
Single Family Residence
Built in 1955
10,502 Square Feet Lot
$353,100 Zestimate®
$228/sqft
$2,930 Estimated rent
Home value
$353,100
$335,000 - $371,000
$2,930/mo
Zestimate® history
Owner options
List your home for rent
$2,930/mo
Rent Zestimate®
Find your next renter with Zillow Rental Manager. Plus, with online applications, you can quickly screen prospective tenants – for free.
$2,930/mo
Rent Zestimate®
Refinance and save
$2,550/mo
Est. payment
Refinancing to a lower rate could help reduce your monthly payments and save thousands over the life of the loan.
$2,550/mo
Est. payment
Explore your selling options
Work with a Zillow partner agent
Leverage their expertise and Zillow's premium Showcase listings to get your home seen by more buyers.
Get startedList with your own agent
Get your home in front of millions of buyers by listing it on Zillow.
Learn how to do itSell it yourself
Take full control of how buyers see your home on Zillow by listing For Sale by Owner (FSBO).
List your homeWhat's special
Wonderful curb appealNeutral paintBeautiful bay windowBuilt-in china cabinetPlush carpetingShared cedar closet
Zillow last checked:
Listing updated:
Listed by:
Helen Barnett 216-269-8895 helenbarnett@howardhanna.com,
Howard Hanna
Bought with:
Laura E Bainbridge, 2012002074
Century 21 DeAnna Realty
Jon Legato, 2014004623
Century 21 DeAnna Realty
Source: MLS Now,MLS#: 5194436Originating MLS: Akron Cleveland Association of REALTORS
Facts & features
Interior
Bedrooms & bathrooms
- Bedrooms: 4
- Bathrooms: 2
- Full bathrooms: 2
- Main level bathrooms: 1
- Main level bedrooms: 2
Bedroom
- Description: Ceiling fan, double closets,Flooring: Wood
- Features: Window Treatments
- Level: First
- Dimensions: 12 x 10
Bedroom
- Description: Ceiling fan, attic access, shared cedar closet,Flooring: Carpet
- Features: Bookcases, Built-in Features, Window Treatments
- Level: Second
- Dimensions: 15 x 13
Bedroom
- Description: Ceiling fan, attic access, shared cedar closet,Flooring: Carpet
- Level: Second
- Dimensions: 13 x 12
Bedroom
- Description: Ceiling fan, double closets,Flooring: Wood
- Features: Window Treatments
- Level: First
- Dimensions: 12 x 11
Dining room
- Description: Flooring: Carpet
- Features: Built-in Features, Chandelier
- Level: First
- Dimensions: 10 x 9
Eat in kitchen
- Description: Flooring: Luxury Vinyl Tile
- Features: Window Treatments
- Level: First
- Dimensions: 12 x 11
Family room
- Description: Flooring: Carpet
- Features: Window Treatments
- Level: First
- Dimensions: 12 x 9
Living room
- Description: Bay window,Flooring: Carpet
- Features: Fireplace, Window Treatments
- Level: First
- Dimensions: 18 x 13
Heating
- Forced Air, Gas
Cooling
- Central Air, Ceiling Fan(s)
Appliances
- Included: Dryer, Dishwasher, Range, Refrigerator, Washer
- Laundry: Washer Hookup, Electric Dryer Hookup, In Basement
Features
- Built-in Features, Cedar Closet(s), Ceiling Fan(s), Eat-in Kitchen, Walk-In Closet(s)
- Windows: Blinds, Bay Window(s), Drapes
- Basement: Unfinished
- Number of fireplaces: 1
- Fireplace features: Glass Doors, Living Room, Wood Burning
Interior area
- Total structure area: 1,580
- Total interior livable area: 1,580 sqft
- Finished area above ground: 1,580
Property
Parking
- Parking features: Attached, Garage Faces Front, Garage, Garage Door Opener, Inside Entrance, Kitchen Level
- Attached garage spaces: 2
Features
- Levels: Two
- Stories: 2
- Fencing: Back Yard
Lot
- Size: 10,502 Square Feet
- Dimensions: 75 x 140
Details
- Parcel number: 30221004
- Special conditions: Estate
Construction
Type & style
- Home type: SingleFamily
- Architectural style: Cape Cod
- Property subtype: Single Family Residence
Materials
- Stone, Vinyl Siding
- Roof: Asphalt,Fiberglass
Condition
- Year built: 1955
Utilities & green energy
- Sewer: Public Sewer
- Water: Public
Community & HOA
HOA
- Has HOA: No
Location
- Region: Rocky River
Financial & listing details
- Price per square foot: $228/sqft
- Tax assessed value: $320,000
- Annual tax amount: $5,611
- Date on market: 3/19/2026
- Cumulative days on market: 2 days
- Listing agreement: Exclusive Right To Sell
- Listing terms: Cash,Conventional
Price history
| Date | Event | Price |
|---|---|---|
| 5/5/2026 | Sold | $360,000+5.9%$228/sqft |
Source: Public Record Report a problem | ||
| 3/21/2026 | Pending sale | $339,900$215/sqft |
Source: MLS Now #5194436 Report a problem | ||
| 3/19/2026 | Listed for sale | $339,900$215/sqft |
Source: MLS Now #5194436 Report a problem | ||
Public tax history
| Year | Property taxes | Tax assessment |
|---|---|---|
| 2025 | $5,611 -0.7% | $112,000 |
| 2024 | $5,649 -5% | $112,000 +13.9% |
| 2023 | $5,946 +0.2% | $98,350 |
| 2022 | $5,933 +9.2% | $98,350 |
| 2021 | $5,433 +9% | $98,350 +22% |
| 2020 | $4,985 -11.4% | $80,610 +0% |
| 2019 | $5,629 +15.2% | $80,600 0% |
| 2018 | $4,884 +7.4% | $80,610 +16% |
| 2017 | $4,548 +2.7% | $69,520 |
| 2016 | $4,429 | $69,520 |
| 2015 | $4,429 -1.2% | $69,520 +3% |
| 2014 | $4,485 +1.2% | $67,480 |
| 2013 | $4,429 +3.1% | $67,480 |
| 2012 | $4,295 +1000.3% | $67,480 +2.6% |
| 2011 | $390 -90% | $65,800 |
| 2010 | $3,896 +2.8% | $65,800 |
| 2009 | $3,791 -5.7% | $65,800 -7.9% |
| 2008 | $4,018 +9.7% | $71,410 |
| 2007 | $3,664 -12.4% | $71,410 |
| 2006 | $4,182 +0.8% | $71,410 +5.4% |
| 2005 | $4,149 +8.9% | $67,730 |
| 2004 | $3,809 +6.2% | $67,730 |
| 2003 | $3,585 +5.6% | $67,730 +9.5% |
| 2002 | $3,394 -44.2% | $61,850 |
| 2001 | $6,080 -0.5% | $61,850 |
| 2000 | $6,111 | $61,850 |
Find assessor info on the county website
Neighborhood: 44116
Nearby homes
- $459,5003 bd3 ba1.8k sqft901 Orchard Park Dr, Rocky River, OH 44116Off Market
- $466,7003 bd3 ba1.8k sqft831 Orchard Park Dr, Rocky River, OH 44116Off Market
- $316,5002 bd2 ba1.3k sqft22495 Berry Dr, Rocky River, OH 44116Sold
- $354,1003 bd2 ba2.3k sqft931 Orchard Park Dr, Rocky River, OH 44116Sold

- $395,7004 bd2 ba1.7k sqft22470 Blossom Dr, Rocky River, OH 44116Off Market
- $315,1003 bd1 ba1.2k sqft880 Orchard Park Dr, Rocky River, OH 44116Off Market
- $436,3003 bd2 ba1.7k sqft840 Orchard Park Dr, Rocky River, OH 44116Off Market
- $416,8003 bd2 ba1.3k sqft781 Orchard Park Dr, Rocky River, OH 44116Off Market
Nearby schools
GreatSchools rating
- NAGoldwood Primary Elementary SchoolGrades: K-2Distance: 1.1 mi
- 8/10Rocky River Middle SchoolGrades: 6-8Distance: 1.4 mi
- 9/10Rocky River High SchoolGrades: 9-12Distance: 1 mi
Schools provided by the listing agent
- District: Rocky River CSD - 1826
Source: MLS Now. This data may not be complete. We recommend contacting the local school district to confirm school assignments for this home.
Get a cash offer in 3 minutes
Find out how much your home could sell for in as little as 3 minutes with a no-obligation cash offer.
Estimated market value
$353,100
Get a cash offer in 3 minutes
Find out how much your home could sell for in as little as 3 minutes with a no-obligation cash offer.
Estimated market value
$353,100
- Ohio
- Cuyahoga County
- Rocky River
- 44116
- 861 Orchard Park Dr
