Sensational updated Ranch with excellent curb appeal with a full walk-out finished basement, perfectly situated in a premium location backing to tranquil forest preserve in sought after Prairie Ridge Subdivision! The quant Front Porch welcomes you to this very special home, featuring spectacular open concept floor plan, modern updated colors, hardwood floors, newer carpet, updated light fixtures and recessed accent lighting. Light and airy spacious Great Room with dramatic vaulted ceiling and cozy fireplace leading to the Chef Inspired island Kitchen with 42" Maple Cabinets, Formica Counters, and newer SS Appliances- ideal for both everyday living and effortless entertaining. The sliding glass doors leading to the expansive deck perfect for peaceful morning coffee, relaxing summer evenings, or entertaining family and friends while overlooking the beautiful preserve setting and gorgeous landscaped yard. The separate Office is perfect for working from home or used as an optional Dining Room or guest Bedroom. The luxurious Primary bedroom Suite serves as a private retreat with generous walk-in closet space and a spa Bath featuring separate shower. Additional generously sized spare bedrooms provide flexibility for family, guests, or home office needs. The sensational walk-out Sports themed finished basement dramatically expands the home's living space and is perfect for entertaining and watching the big game. Features include a large recreation area, stylish dry bar with beverage coolers, adjacent full bath, and a separate craft and hairstyling room that can easily function as a hobby room, art studio, or additional office. Exceptional closet space and abundant storage can be found throughout the home. Added features include newer high efficiency furnace 2023, water heater 2024, roof 2024, & 200Amp Electric Panel. Ideally located close to parks, top-rated schools, and the vibrant downtown Woodstock quaint shops, popular restaurants, entertainment venues, the historic Opera House, Metra Train Station, and year-round community events and festivals. A rare opportunity to own a move-in ready ranch home with exceptional living space, scenic surroundings, and an unbeatable location. Not Just a House.. Your Next Home.. A must see!
Closed
$460,000
861 Prairie Ridge Dr, Woodstock, IL 60098
3beds
1,874sqft
Single Family Residence
Built in 2005
8,712 Square Feet Lot
$460,200 Zestimate®
$245/sqft
$2,741 Estimated rent
Home value
$460,200
$428,000 - $492,000
$2,741/mo
Zestimate® history
Owner options
List your home for rent
$2,741/mo
Rent Zestimate®
Find your next renter with Zillow Rental Manager. Plus, with online applications, you can quickly screen prospective tenants – for free.
$2,741/mo
Rent Zestimate®
Refinance and save
$3,522/mo
Est. payment
Refinancing to a lower rate could help reduce your monthly payments and save thousands over the life of the loan.
$3,522/mo
Est. payment
Explore your selling options
Work with a Zillow partner agent
Leverage their expertise and Zillow's premium Showcase listings to get your home seen by more buyers.
Get startedList with your own agent
Get your home in front of millions of buyers by listing it on Zillow.
Learn how to do itSell it yourself
Take full control of how buyers see your home on Zillow by listing For Sale by Owner (FSBO).
List your homeWhat's special
Cozy fireplaceModern updated colorsGenerously sized spare bedroomsRecessed accent lightingSeparate officeLuxurious primary bedroom suiteExceptional closet space
Zillow last checked:
Listing updated:
Listed by:
David Jaffe 847-797-0200,
@properties Christie's International Real Estate
Bought with:
Roxana Naughton, SRS
Berkshire Hathaway Homeservices Chicago
Source: MRED as distributed by MLS GRID,MLS#: 12650507
Facts & features
Interior
Bedrooms & bathrooms
- Bedrooms: 3
- Bathrooms: 3
- Full bathrooms: 3
Rooms
- Room types: Foyer, Eating Area, Den, Deck, Workshop, Storage
Primary bedroom
- Features: Flooring (Carpet), Window Treatments (Blinds), Bathroom (Full, Whirlpool & Sep Shwr)
- Level: Main
- Area: 210 Square Feet
- Dimensions: 15X14
Bedroom 2
- Features: Flooring (Carpet), Window Treatments (Blinds)
- Level: Main
- Area: 121 Square Feet
- Dimensions: 11X11
Bedroom 3
- Features: Flooring (Carpet), Window Treatments (Blinds)
- Level: Main
- Area: 110 Square Feet
- Dimensions: 11X10
Deck
- Level: Main
- Area: 240 Square Feet
- Dimensions: 20X12
Den
- Features: Flooring (Carpet), Window Treatments (Blinds)
- Level: Main
- Area: 169 Square Feet
- Dimensions: 13X13
Eating area
- Features: Flooring (Hardwood)
- Level: Main
- Area: 120 Square Feet
- Dimensions: 12X10
Family room
- Features: Flooring (Carpet), Window Treatments (Blinds)
- Level: Basement
- Area: 840 Square Feet
- Dimensions: 30X28
Foyer
- Features: Flooring (Hardwood)
- Level: Main
- Area: 45 Square Feet
- Dimensions: 9X5
Kitchen
- Features: Kitchen (Eating Area-Breakfast Bar, Eating Area-Table Space, Island), Flooring (Hardwood), Window Treatments (Blinds)
- Level: Main
- Area: 176 Square Feet
- Dimensions: 16X11
Laundry
- Features: Flooring (Ceramic Tile)
- Level: Main
- Area: 48 Square Feet
- Dimensions: 8X6
Living room
- Features: Flooring (Carpet), Window Treatments (Blinds, Curtains/Drapes)
- Level: Main
- Area: 285 Square Feet
- Dimensions: 19X15
Storage
- Level: Basement
- Area: 160 Square Feet
- Dimensions: 16X10
Other
- Level: Basement
- Area: 144 Square Feet
- Dimensions: 12X12
Heating
- Natural Gas, Forced Air, Steam, Baseboard, Radiant, Sep Heating Systems - 2+
Cooling
- Central Air
Appliances
- Included: Microwave, Dishwasher, Refrigerator, Washer, Dryer, Disposal, Stainless Steel Appliance(s), Cooktop, Oven
- Laundry: Main Level, In Unit
Features
- Cathedral Ceiling(s), Dry Bar, 1st Floor Bedroom, 1st Floor Full Bath, Walk-In Closet(s)
- Flooring: Hardwood
- Windows: Screens
- Basement: Finished,Exterior Entry,Storage Space,Full,Walk-Out Access
- Number of fireplaces: 1
- Fireplace features: Gas Log, Gas Starter, Living Room
Interior area
- Total structure area: 3,748
- Total interior livable area: 1,874 sqft
- Finished area below ground: 1,218
Property
Parking
- Total spaces: 2
- Parking features: Asphalt, Garage Door Opener, Yes, Garage Owned, Attached, Garage
- Attached garage spaces: 2
- Has uncovered spaces: Yes
Accessibility
- Accessibility features: No Disability Access
Features
- Stories: 1
- Patio & porch: Deck, Porch
Lot
- Size: 8,712 Square Feet
- Dimensions: 57X107X75X105
- Features: Cul-De-Sac
Details
- Parcel number: 1308476016
- Special conditions: None
- Other equipment: Ceiling Fan(s), Sump Pump
Construction
Type & style
- Home type: SingleFamily
- Architectural style: Ranch
- Property subtype: Single Family Residence
Materials
- Vinyl Siding
- Foundation: Concrete Perimeter
- Roof: Asphalt
Condition
- New construction: No
- Year built: 2005
Details
- Builder model: CUSTOM
Utilities & green energy
- Electric: Circuit Breakers, 200+ Amp Service
- Sewer: Public Sewer
- Water: Public
Community & HOA
Community
- Features: Park, Curbs, Sidewalks, Street Lights, Street Paved
- Security: Carbon Monoxide Detector(s)
- Subdivision: Country Ridge
HOA
- Has HOA: Yes
- Services included: Insurance, Other
- HOA fee: $150 annually
Location
- Region: Woodstock
Financial & listing details
- Price per square foot: $245/sqft
- Tax assessed value: $308,856
- Annual tax amount: $9,115
- Date on market: 5/19/2026
- Listing terms: Conventional
- Ownership: Fee Simple w/ HO Assn.
Price history
| Date | Event | Price |
|---|---|---|
| 7/17/2026 | Sold | $460,000+2.2%$245/sqft |
Source:  MRED as distributed by MLS GRID #12650507 Report a problem MRED as distributed by MLS GRID #12650507 Report a problem | ||
| 7/8/2026 | Pending sale | $449,900$240/sqft |
Source: MRED as distributed by MLS GRID #12650507 Report a problem | ||
| 5/22/2026 | Contingent | $449,900$240/sqft |
Source: MRED as distributed by MLS GRID #12650507 Report a problem | ||
| 5/19/2026 | Listed for sale | $449,900+68.5%$240/sqft |
Source: MRED as distributed by MLS GRID #12650507 Report a problem | ||
| 4/9/2020 | Sold | $267,000-2%$142/sqft |
Source: MRED as distributed by MLS GRID #10632696 Report a problem | ||
| 2/10/2020 | Pending sale | $272,500$145/sqft |
Source: Berkshire Hathaway HomeServices Starck Real Estate #10632696 Report a problem | ||
| 2/10/2020 | Listed for sale | $272,500+60.3%$145/sqft |
Source: Berkshire Hathaway HomeServices Starck Real Estate #10632696 Report a problem | ||
| 2/5/2020 | Sold | $170,000-29.2%$91/sqft |
Source: Public Record Report a problem | ||
| 6/5/2018 | Sold | $240,000-5.5%$128/sqft |
Source: Public Record Report a problem | ||
| 5/10/2018 | Pending sale | $254,000$136/sqft |
Source: Nalley Realty #09940647 Report a problem | ||
| 5/6/2018 | Listed for sale | $254,000-14.2%$136/sqft |
Source: Nalley Realty #09940647 Report a problem | ||
| 1/19/2006 | Sold | $296,000$158/sqft |
Source: Public Record Report a problem | ||
Public tax history
| Year | Property taxes | Tax assessment |
|---|---|---|
| 2024 | $8,748 +5.1% | $102,952 +10.6% |
| 2023 | $8,325 -2.5% | $93,101 +4.8% |
| 2022 | $8,538 +5.1% | $88,807 +7% |
| 2021 | $8,123 +3.9% | $82,974 -1% |
| 2020 | $7,822 | $83,799 +4.8% |
| 2019 | -- | $79,992 +4.2% |
| 2018 | $7,330 +19.1% | $76,764 +6.3% |
| 2017 | $6,157 +85.3% | $72,248 +8% |
| 2016 | $3,322 | $66,896 +3% |
| 2013 | $3,322 | $64,969 -29.4% |
| 2011 | -- | $92,040 -3.1% |
| 2010 | -- | $94,957 -9.2% |
| 2009 | -- | $104,528 |
| 2008 | -- | $104,528 +12.4% |
| 2006 | -- | $92,958 +4258.1% |
| 2005 | $168 | $2,133 |
Find assessor info on the county website
Neighborhood: 60098
Nearby homes
- $343,7002 bd2 ba1.6k sqft871 Prairie Ridge Dr, Woodstock, IL 60098Off Market
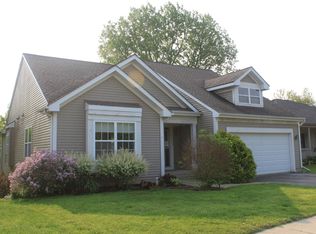
- $390,0003 bd2 ba2.1k sqft851 Prairie Ridge Dr, Woodstock, IL 60098Sold

- $372,3004 bd3 ba1.5k sqft881 Prairie Ridge Dr, Woodstock, IL 60098Off Market
- $60-- bd-- ba-- sqftPrairie Ridge Dr, Woodstock, IL 60098Off Market
- $31,821-- bd-- ba-- sqftPrairie Ridge Dr, Woodstock, IL 60098Off Market
- $397,000-- bd2 ba1.8k sqft891 Prairie Ridge Dr, Woodstock, IL 60098Off Market
- $437,800-- bd2 ba2k sqft831 Prairie Ridge Dr, Woodstock, IL 60098Off Market
- $500,2002 bd3 ba2.1k sqft830 Prairie Ridge Dr, Woodstock, IL 60098Off Market
Nearby schools
GreatSchools rating
- 7/10Dean Street Elementary SchoolGrades: PK-5Distance: 1 mi
- 9/10Creekside Middle SchoolGrades: 5-8Distance: 1.4 mi
- 10/10Woodstock High SchoolGrades: 9-12Distance: 1.2 mi
Schools provided by the listing agent
- Elementary: Prairiewood Elementary School
- Middle: Creekside Middle School
- High: Woodstock High School
- District: 200
Source: MRED as distributed by MLS GRID. This data may not be complete. We recommend contacting the local school district to confirm school assignments for this home.
Get a cash offer in 3 minutes
Find out how much your home could sell for in as little as 3 minutes with a no-obligation cash offer.
Estimated market value
$460,200
Get a cash offer in 3 minutes
Find out how much your home could sell for in as little as 3 minutes with a no-obligation cash offer.
Estimated market value
$460,200
- Illinois
- McHenry County
- Woodstock
- 60098
- 861 Prairie Ridge Dr
Nearby cities
Nearby neighborhoods
Nearby zip codes
Other Woodstock Topics
