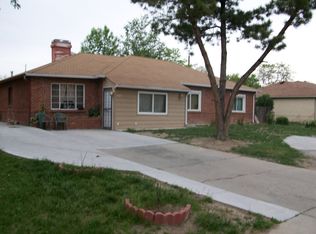
Thoughtfully updated and move-in ready, this beautifully maintained 3-bedroom, 2-bath ranch combines major system upgrades, modern finishes, and exceptional value. Recent improvements include a brand-new roof, professionally updated sewer system, newer furnace/HVAC system and water heater, updated electrical, fresh interior and exterior paint, newer carpet, a new garage door, professionally trimmed mature trees, and a sprinkler system, giving buyers peace of mind that many of the home's biggest expenses have already been completed.
The bright, open floor plan flows seamlessly between the living, dining, and kitchen areas, creating an ideal space for everyday living and entertaining. The spacious primary bedroom connects to a Jack and Jill bath, while two additional bedrooms offer flexibility for family, guests, or a home office.
Situated on an oversized 8,059 sq ft lot, the property offers room to create your own outdoor retreat. The attached one-car garage provides convenient access through the laundry room.
Located minutes from Anschutz Medical Campus, Children's Hospital Colorado, UCHealth, the VA Medical Center, Buckley Space Force Base, I-225, light rail, and DIA, this home offers exceptional convenience for homeowners and investors alike. Comparable 3-bedroom homes in the area have recently achieved rents in the mid-to-upper $2,000s per month, offering excellent long-term investment potential. Qualified buyers may also be eligible for the City of Aurora's Down Payment Assistance Program. Buyers should verify rental income potential and program eligibility independently.
Sold for $410,000
Zillow last checked:
Listing updated:
Bought with:
Julie Maeda, 100065982
Guardian Real Estate Group
Katelyn Dill, 100068138
Guardian Real Estate Group
Source: REcolorado as distributed by MLS GRID,MLS#: 7521312
Price history
| Date | Event | Price |
|---|---|---|
| 8/3/2026 | Sold | $410,000-1.4%$290/sqft |
Source:  REcolorado as distributed by MLS GRID #7521312 Report a problem REcolorado as distributed by MLS GRID #7521312 Report a problem | ||
| 7/23/2026 | Pending sale | $415,900$295/sqft |
Source: REcolorado as distributed by MLS GRID #7521312 Report a problem | ||
| 7/20/2026 | Listed for sale | $415,900$295/sqft |
Source: REcolorado as distributed by MLS GRID #7521312 Report a problem | ||
| 7/17/2026 | Pending sale | $415,900$295/sqft |
Source: REcolorado as distributed by MLS GRID #7521312 Report a problem | ||
| 7/16/2026 | Listed for sale | $415,900+73.7%$295/sqft |
Source: REcolorado as distributed by MLS GRID #7521312 Report a problem | ||
| 4/27/2023 | Listing removed | -- |
Source: Zillow Rentals Report a problem | ||
| 4/18/2023 | Listed for rent | $2,300+31.4%$2/sqft |
Source: Zillow Rentals Report a problem | ||
| 3/24/2021 | Listing removed | -- |
Source: Owner Report a problem | ||
| 6/4/2016 | Listing removed | $1,750+75.9%$1/sqft |
Source: Owner Report a problem | ||
| 5/19/2016 | Listing removed | $239,500$170/sqft |
Source: Owner Report a problem | ||
| 5/19/2016 | Listed for sale | $239,500$170/sqft |
Source: Owner Report a problem | ||
| 5/11/2016 | Sold | $239,500$170/sqft |
Source: Public Record Report a problem | ||
| 4/5/2016 | Pending sale | $239,500$170/sqft |
Source: Owner Report a problem | ||
| 3/31/2016 | Listed for sale | $239,500+47.8%$170/sqft |
Source: Owner Report a problem | ||
| 12/5/2012 | Listing removed | $995$1/sqft |
Source: Metro Denver Management, Inc. Report a problem | ||
| 11/23/2012 | Listed for rent | $995$1/sqft |
Source: Metro Denver Management, Inc. Report a problem | ||
| 6/10/2005 | Sold | $162,000+44.6%$115/sqft |
Source: Public Record Report a problem | ||
| 8/5/2004 | Sold | $112,000$79/sqft |
Source: Public Record Report a problem | ||
Get a cash offer in 3 minutes
Find out how much your home could sell for in as little as 3 minutes with a no-obligation cash offer.
Estimated market value
$408,400
