Skip main navigation
Off market
  • $257,300

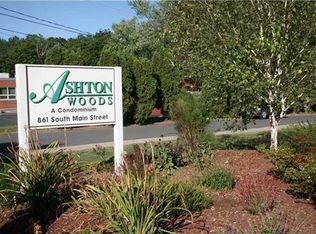
    861 South Main Street #14, Southington, CT 06479

    2beds
    1,088sqft
    Condominium
    Built in 1971
    -- sqft lot
    $257,300 Zestimate®
    $236/sqft
    $1,977 Estimated rent

    Home value

    $257,300

    $234,000 - $280,000

    $1,977/mo

    Zestimate® history
    Loading
    Loading...

    Owner options

    List your home for rent

    $1,977/mo

    Rent Zestimate®

    Find your next renter with Zillow Rental Manager. Plus, with online applications, you can quickly screen prospective tenants – for free.

    Learn more

    $1,977/mo

    Rent Zestimate®

    Refinance and save

    $2,040/mo

    Est. payment

    Refinancing to a lower rate could help reduce your monthly payments and save thousands over the life of the loan.

    See today's rates

    $2,040/mo

    Est. payment

    Explore your selling options

    Work with a Zillow partner agent

    Leverage their expertise and Zillow's premium Showcase listings to get your home seen by more buyers.

    Get started

    List with your own agent

    Get your home in front of millions of buyers by listing it on Zillow.

    Learn how to do it

    Sell it yourself

    Take full control of how buyers see your home on Zillow by listing For Sale by Owner (FSBO).

    List your home

    What's special

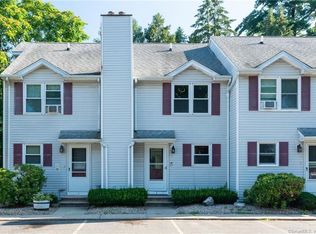
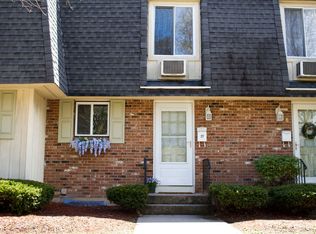
    Absolutely gorgeous - completely remodeled condo nestled in a quiet complex located in the Plantsville section of Southington. With in walking distance to Planstville village, dining and bike trails. Must See! Absolutely nothing to do but unpack. Gleaming hardwood floors throughout the first floor with a desirable open floor plan. Sliders open to your private patio with privacy fence on both sides and overlooks a large back yard. Cozy fireplace in living room to keep you warm during winter months. Two bedrooms on upper level with brand new carpeting and full bathroom. Entire unit is Freshly painted and features elegant crown molding. Full basement perfect for storage or a bonus room offering extra space not included in condo sq ft! Truly Care free living with Low condo fees! Desirable location with easy access to highways. Call for showing today. Complex allows pets.

    This property is off market, which means it's not currently listed for sale or rent on Zillow. This may be different from what's available on other websites or public sources.
    Zillow last checked:

    Listing updated:

    Listed by:

    Eryen Lalonde 860-384-4992,

    Perrella Realty 860-621-7130

    Bought with:

    Elizabeth Urbanski, RES.0799369

    Berkshire Hathaway NE Prop.

    Source: Smart MLS,MLS#: P10196044MLS Logo

    Facts & features

    Interior

    Bedrooms & bathrooms
    • Bedrooms: 2
    • Bathrooms: 2
    • Full bathrooms: 1
    • 1/2 bathrooms: 1
    Rooms
    • Room types: Bonus Room, Workshop
    Bedroom
    • Features: Wall/Wall Carpet
    • Level: Upper
    Bedroom
    • Features: Wall/Wall Carpet
    • Level: Upper
    Bathroom
    • Features: Half Bath
    • Level: Main
    Bathroom
    • Features: Full Bath
    • Level: Upper
    Kitchen
    • Level: Main
    Living room
    • Features: Fireplace, Hardwood Floor, Sliders
    • Level: Main
    Heating
    • Baseboard, Electric
    Cooling
    • Ceiling Fan(s)
    Appliances
    • Included: Dishwasher, Oven/Range, Refrigerator, Electric Water Heater
    • Laundry: In Basement
    Features
    • Basement: Full
    • Attic: None
    • Number of fireplaces: 1
    Interior area
    • Total structure area: 1,088
    • Total interior livable area: 1,088 sqft

    Property

    Parking
    • Total spaces: 2
    • Parking features: Assigned, Asphalt
    • Has uncovered spaces: Yes
    Features
    • Stories: 2
    • Patio & porch: Patio
    • Exterior features: Garden, Sidewalk
    Details
    • Parcel number: 2476861

    Construction

    Type & style
    • Home type: Condo
    • Property subtype: Condominium
    Materials
    • Clapboard
    Condition
    • Year built: 1971

    Utilities & green energy

    • Sewer: Public Sewer
    • Water: Public
    • Utilities for property: Cable Available

    Community & HOA

    Community
    • Features: Planned Unit Development, Golf, Health Club, Library, Medical Facilities, Park, Playground, Private Rec Facilities, Private School(s), Pool, Public Rec Facilities, Shopping/Mall, Tennis Court(s), Near Public Transport
    • Subdivision: Plantsville
    HOA
    • Has HOA: Yes
    • Amenities included: Putting Green, Health Club, Medical Facilities, Park, Playground, Recreation Facilities, Tennis Court(s), Management
    • Services included: Maintenance Grounds, Insurance, Snow Removal, Trash
    • HOA fee: $188 monthly
    Location
    • Region: Plantsville

    Financial & listing details

    • Price per square foot: $236/sqft
    • Tax assessed value: $93,770
    • Annual tax amount: $2,779
    • Date on market: 5/31/2023

    Price history

    DateEventPrice
    5/16/2017Sold$130,000-16.1%$119/sqft
    Source: Smart MLS #P10196044 Report a problem
    8/25/2006Sold$155,000$142/sqft
    Source: Smart MLS #G427925 Report a problem

    Public tax history

    Tax history is unavailable.

    Neighborhood: Plantsville

    Nearby schools

    GreatSchools rating
    Schools provided by the listing agent
    • Elementary: Plantsville
    • Middle: John F. Kennedy
    • High: Southington

    Source: Smart MLS. This data may not be complete. We recommend contacting the local school district to confirm school assignments for this home.

    Get pre-qualified for a loan
    At Zillow Home Loans, we can pre-qualify you in as little as 5 minutes with no impact to your credit score.

    An equal housing lender. NMLS #10287.

    Sell for more on Zillow
    Get a Zillow Showcase℠ listing at no additional cost and you could sell for .
    $257,300
    2% more
    +$5,146
    With Zillow Showcase(estimated)
    $262,446