Beautifully maintained 3-bed, 2.5-bath Monarch townhome in desirable Verona Trace. Tile flooring downstairs, formal dining, family and living rooms, island kitchen w/ white shaker cabinets, granite counters, stainless appliances, and pantry. Upstairs offers luxury vinyl flooring, laundry room w/ storage, and Samsung washer/dryer. Owner’s suite includes walk-in closet, double vanities, updated walk-in shower, and garden tub. Extended paver patio with lake views, 1-car garage, and 5-year pest warranty. Community amenities include clubhouse, pool, tennis, and basketball courts. Rmszapx&sub2err
Sold for $257,000
$257,000
861 S Verona Trace Dr, Vero Beach, FL 32966
3beds
1,685sqft
Single Family Residence
Built in 2019
2,613 Square Feet Lot
$258,100 Zestimate®
$153/sqft
$2,382 Estimated rent
Home value
$258,100
$232,000 - $289,000
$2,382/mo
Zestimate® history
Owner options
List your home for rent
$2,382/mo
Rent Zestimate®
Find your next renter with Zillow Rental Manager. Plus, with online applications, you can quickly screen prospective tenants – for free.
$2,382/mo
Rent Zestimate®
Refinance and save
$1,995/mo
Est. payment
Refinancing to a lower rate could help reduce your monthly payments and save thousands over the life of the loan.
$1,995/mo
Est. payment
Explore your selling options
Work with a Zillow partner agent
Leverage their expertise and Zillow's premium Showcase listings to get your home seen by more buyers.
Get startedList with your own agent
Get your home in front of millions of buyers by listing it on Zillow.
Learn how to do itSell it yourself
Take full control of how buyers see your home on Zillow by listing For Sale by Owner (FSBO).
List your homeWhat's special
Granite countersGarden tubTile flooring downstairsUpdated walk-in showerStainless appliancesDouble vanities
Zillow last checked:
Listing updated:
Listed by:
Jada W Plante 772-633-3165,
Dale Sorensen Real Estate Inc.,
Alyssa Plante Byrd 772-559-8084,
Dale Sorensen Real Estate Inc.
Bought with:
NON-MLS AGENT
NON MLS
Source: Realtor Association of Indian River County,MLS#: 293624 Originating MLS: Indian River
Originating MLS: Indian RiverFacts & features
Interior
Bedrooms & bathrooms
- Bedrooms: 3
- Bathrooms: 3
- Full bathrooms: 2
- 1/2 bathrooms: 1
Bedroom
- Dimensions: 14x14
Bedroom
- Dimensions: 10x10
Bedroom
- Dimensions: 10x10
Dining room
- Dimensions: 11x9
Family room
- Dimensions: 16x14
Kitchen
- Dimensions: 12x9
Living room
- Dimensions: 13x11
Heating
- Has Heating (Unspecified Type)
Cooling
- Central Air
Appliances
- Included: Dryer, Dishwasher, Electric Water Heater, Microwave, Range, Refrigerator, Washer
- Laundry: Laundry Room, Upper Level
Features
- Kitchen Island
- Flooring: Carpet, Tile, Vinyl
- Doors: Sliding Doors
- Windows: Window Treatments
- Has fireplace: No
Interior area
- Total interior livable area: 1,685 sqft
Property
Parking
- Total spaces: 1
- Parking features: Garage, Paver Block
- Garage spaces: 1
Features
- Levels: Two
- Stories: 2
- Patio & porch: Patio
- Exterior features: Patio
- Pool features: Pool, Community
- Has view: Yes
- View description: Lake
- Has water view: Yes
- Water view: Lake
- Waterfront features: Lake, Pond
Lot
- Size: 2,613 Square Feet
- Dimensions: 109 x 24
- Features: < 1/4 Acre
Details
- Parcel number: 33380900002000000434.0
- Zoning: ,
- Zoning description: Residential
Construction
Type & style
- Home type: SingleFamily
- Architectural style: Two Story
- Property subtype: Single Family Residence
- Attached to another structure: Yes
Materials
- Block, Concrete, Stucco
- Roof: Shingle
Condition
- New construction: No
- Year built: 2019
Utilities & green energy
- Sewer: County Sewer
- Water: Public
Community & HOA
Community
- Features: Clubhouse, Fitness, Other, Playground, Sidewalks, Tennis Court(s), Pool
- Security: Smoke Detector(s)
- Subdivision: Verona Trace
HOA
- Has HOA: Yes
- Amenities included: Dues Paid Monthly
- Services included: Common Areas, Maintenance Grounds, Maintenance Structure, Recreation Facilities
- HOA fee: $301 monthly
- HOA name: Campbell Property Mgmt
Location
- Region: Vero Beach
Financial & listing details
- Price per square foot: $153/sqft
- Tax assessed value: $172,247
- Annual tax amount: $2,263
- Date on market: 1/1/2026
- Listing terms: Cash,FHA,New Loan,VA Loan
- Ownership: Single Family/Other
Price history
| Date | Event | Price |
|---|---|---|
| 5/26/2026 | Sold | $257,000$153/sqft |
Source:  Realtor Association of Indian River County #293624 Report a problem Realtor Association of Indian River County #293624 Report a problem | ||
| 3/15/2026 | Contingent | $257,000$153/sqft |
Source: Realtor Association of Indian River County #293624 Report a problem | ||
| 3/2/2026 | Price change | $257,000-6.5%$153/sqft |
Source: Realtor Association of Indian River County #293624 Report a problem | ||
| 2/4/2026 | Price change | $275,000-1.8%$163/sqft |
Source: Realtor Association of Indian River County #293624 Report a problem | ||
| 1/1/2026 | Listed for sale | $280,000+48%$166/sqft |
Source: Realtor Association of Indian River County #293624 Report a problem | ||
| 8/5/2020 | Sold | $189,220+1.1%$112/sqft |
Source: Realtor Association of Indian River County #231251 Report a problem | ||
| 7/2/2020 | Listed for sale | $187,2200%$111/sqft |
Source: Lennar Report a problem | ||
| 4/28/2020 | Listing removed | $187,265$111/sqft |
Source: Lennar Report a problem | ||
| 4/8/2020 | Price change | $187,265-3.1%$111/sqft |
Source: Lennar Report a problem | ||
| 3/26/2020 | Price change | $193,265-1.3%$115/sqft |
Source: Lennar Report a problem | ||
| 3/18/2020 | Listed for sale | $195,765-1.3%$116/sqft |
Source: Lennar Report a problem | ||
| 1/18/2020 | Listing removed | $198,265$118/sqft |
Source: Lennar Report a problem | ||
| 1/16/2020 | Price change | $198,265+1.3%$118/sqft |
Source: Lennar Report a problem | ||
| 11/21/2019 | Price change | $195,755-0.9%$116/sqft |
Source: Lennar Report a problem | ||
| 10/22/2019 | Listed for sale | $197,627$117/sqft |
Source: Lennar Report a problem | ||
Public tax history
| Year | Property taxes | Tax assessment |
|---|---|---|
| 2025 | $2,263 +14.2% | $172,247 +2.9% |
| 2024 | $1,982 +5.1% | $167,393 +3% |
| 2023 | $1,887 +3.1% | $162,518 +3% |
| 2022 | $1,830 +1% | $157,785 +3% |
| 2021 | $1,812 -24.7% | $153,189 |
| 2020 | $2,406 | $153,189 +1702.2% |
| 2019 | $2,406 +1516.6% | $8,500 |
| 2018 | $149 -2% | $8,500 |
| 2017 | $152 | $8,500 |
| 2016 | $152 -0.7% | $8,500 |
| 2015 | $153 -3.7% | $8,500 +6.3% |
| 2014 | $159 | $8,000 +5.3% |
| 2013 | -- | $7,600 -9.1% |
| 2012 | $152 | $8,360 |
| 2011 | $152 | $8,360 |
| 2010 | $152 -13.6% | $8,360 -26.7% |
| 2009 | $176 -27% | $11,400 -25% |
| 2008 | $241 -2.4% | $15,200 -1.3% |
| 2007 | $247 | $15,400 +51% |
| 2006 | -- | $10,200 |
Find assessor info on the county website
Neighborhood: 32966
Nearby homes
- $267,7003 bd3 ba1.6k sqft857 S Verona Trace Dr, Vero Beach, FL 32966Off Market
- $256,5003 bd3 ba1.6k sqft865 S Verona Trace Dr, Vero Beach, FL 32966Off Market

- $247,2003 bd3 ba1.6k sqft853 S Verona Trace Dr, Vero Beach, FL 32966Off Market
- $223,0003 bd3 ba-- sqft849 S Verona Trace Dr, Vero Beach, FL 32966Off Market
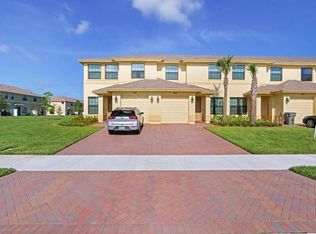
- $252,3003 bd3 ba1.6k sqft845 S Verona Trace Dr, Vero Beach, FL 32966Off Market
- $250,0003 bd3 ba1.6k sqft873 S Verona Trace Dr, Vero Beach, FL 32966Off Market
- $295,0003 bd3 ba1.6k sqft877 S Verona Trace Dr, Vero Beach, FL 32966Sold
- $246,8003 bd3 ba1.6k sqft881 S Verona Trace Dr, Vero Beach, FL 32966Off Market
Nearby schools
GreatSchools rating
- 6/10Dodgertown Elementary SchoolGrades: PK-5Distance: 7.4 mi
- 7/10Storm Grove Middle SchoolGrades: 6-8Distance: 7.2 mi
- 5/10Vero Beach High SchoolGrades: 9-12Distance: 7.9 mi
Get a cash offer in 3 minutes
Find out how much your home could sell for in as little as 3 minutes with a no-obligation cash offer.
Estimated market value
$258,100
Get a cash offer in 3 minutes
Find out how much your home could sell for in as little as 3 minutes with a no-obligation cash offer.
Estimated market value
$258,100
- Florida
- Indian River County
- Vero Beach
- 32966
- 861 S Verona Trace Dr
Nearby cities
Nearby neighborhoods
Nearby zip codes
Other Vero Beach Topics
