You've found your new home in this remodeled Vista Diablo beauty, just steps away from the Vista Diablo Cabana Club (pool and picnic area). The office/den attached to the master bedroom can easily be converted into the home's 4th bedroom. This property features extensive updates, including a completely remodeled kitchen with new cabinets, countertops, and appliances. The bathrooms have been updated with new vanities, mirrors, and lighting, and you will find new flooring, recessed lighting, and fresh paint throughout. The home also boasts two new sliding glass doors leading to a new Trex back patio and professionally landscaped backyard. Key upgrades installed in 2024 include: - A 2024 installed HVAC system (furnace and condenser). - A 2024 installed, owned solar system with a 5KW Enphase battery. Furthermore, all Section 1 items from the pest inspection have been cleared.
Sold for $953,000
$953,000
861 Saint John Cir, Concord, CA 94518
3beds
2,088sqft
Residential, Single Family Residence
Built in 1967
6,500 Square Feet Lot
$933,100 Zestimate®
$456/sqft
$4,327 Estimated rent
Home value
$933,100
$886,000 - $980,000
$4,327/mo
Zestimate® history
Owner options
List your home for rent
$4,327/mo
Rent Zestimate®
Find your next renter with Zillow Rental Manager. Plus, with online applications, you can quickly screen prospective tenants – for free.
$4,327/mo
Rent Zestimate®
Refinance and save
$6,657/mo
Est. payment
Refinancing to a lower rate could help reduce your monthly payments and save thousands over the life of the loan.
$6,657/mo
Est. payment
Explore your selling options
Work with a Zillow partner agent
Leverage their expertise and Zillow's premium Showcase listings to get your home seen by more buyers.
Get startedList with your own agent
Get your home in front of millions of buyers by listing it on Zillow.
Learn how to do itSell it yourself
Take full control of how buyers see your home on Zillow by listing For Sale by Owner (FSBO).
List your homeWhat's special
Professionally landscaped backyardCompletely remodeled kitchenFresh paint throughoutNew flooringRecessed lightingNew cabinetsNew trex back patio
Zillow last checked:
Listing updated:
Listed by:
Joseph Mendes DRE #01710802 925-963-2366,
Joseph A. Mendes, Broker
Bought with:
Vincent Rossi, DRE #01921563
Keller Williams Realty
Source: Bay East AOR,MLS#: 41134227
Facts & features
Interior
Bedrooms & bathrooms
- Bedrooms: 3
- Bathrooms: 3
- Full bathrooms: 2
- Partial bathrooms: 1
Rooms
- Room types: 0.5 Bath, Main Entry, 3 Bedrooms, Den
Bathroom
- Features: Shower Over Tub, Solid Surface, Split Bath, Stall Shower, Updated Baths, Stone
Kitchen
- Features: Breakfast Nook, Dishwasher, Eat-in Kitchen, Gas Range/Cooktop, Kitchen Island, Microwave, Range/Oven Free Standing, Refrigerator, Self-Cleaning Oven, Updated Kitchen
Heating
- Forced Air
Cooling
- Central Air
Appliances
- Included: Dishwasher, Gas Range, Microwave, Free-Standing Range, Refrigerator, Self Cleaning Oven, Dryer, Washer
- Laundry: Laundry Room, Common Area
Features
- Breakfast Nook, Updated Kitchen
- Flooring: Laminate, Vinyl
- Basement: Crawl Space
- Number of fireplaces: 1
- Fireplace features: Family Room
Interior area
- Total structure area: 2,088
- Total interior livable area: 2,088 sqft
Property
Parking
- Total spaces: 2
- Parking features: Attached, Garage Door Opener
- Garage spaces: 2
Features
- Levels: Two
- Stories: 2
- Patio & porch: Deck, Rear Porch
- Pool features: Other, Community
- Fencing: Fenced,Wood
Lot
- Size: 6,500 Square Feet
- Features: Back Yard, Front Yard, Landscaped, Side Yard
Details
- Parcel number: 1293750202
- Special conditions: Successor Trustee Sale
Construction
Type & style
- Home type: SingleFamily
- Architectural style: Contemporary
- Property subtype: Residential, Single Family Residence
Materials
- Composition Shingles, Stucco
- Foundation: Concrete Perimeter
- Roof: Composition
Condition
- Existing
- New construction: No
- Year built: 1967
Utilities & green energy
- Electric: Photovoltaics Seller Owned
- Sewer: Public Sewer
- Water: Public
- Utilities for property: Natural Gas Connected
Community & HOA
Community
- Subdivision: Vista Diablo
HOA
- Has HOA: Yes
- Amenities included: Clubhouse, Pool
- Services included: None
- HOA fee: $450 annually
- HOA name: VISTA DIABLO CABANA
- HOA phone: 925-798-4646
Location
- Region: Concord
Financial & listing details
- Price per square foot: $456/sqft
- Tax assessed value: $116,811
- Price range: $953K - $953K
- Date on market: 6/7/2026
- Listing agreement: Excl Right
- Listing terms: Cash,Conventional,FHA,VA Loan
Price history
| Date | Event | Price |
|---|---|---|
| 7/7/2026 | Sold | $953,000+1.4%$456/sqft |
Source:  Bay East AOR #41134227 Report a problem Bay East AOR #41134227 Report a problem | ||
| 6/18/2026 | Pending sale | $939,999$450/sqft |
Source: Bay East AOR #41134227 Report a problem | ||
| 6/7/2026 | Listed for sale | $939,999$450/sqft |
Source: Bay East AOR #41134227 Report a problem | ||
Public tax history
| Year | Property taxes | Tax assessment |
|---|---|---|
| 2026 | -- | $116,811 +2% |
| 2025 | $2,136 +3.7% | $114,522 +2% |
| 2024 | $2,060 +3.2% | $112,278 +2% |
| 2023 | $1,995 +2.9% | $110,077 +2% |
| 2022 | $1,940 +3.7% | $107,919 +2% |
| 2021 | $1,871 +1.7% | $105,804 +1% |
| 2020 | $1,839 +1.4% | $104,720 +2% |
| 2019 | $1,814 +4.9% | $102,668 +2% |
| 2018 | $1,729 +4.7% | $100,656 +2% |
| 2017 | $1,651 +5.1% | $98,683 +2% |
| 2016 | $1,572 +8% | $96,749 +1.5% |
| 2015 | $1,456 | $95,296 +2% |
| 2014 | $1,456 | $93,431 +0.5% |
| 2013 | -- | $93,009 +2% |
| 2012 | -- | $91,187 +2% |
| 2011 | -- | $89,400 +0.8% |
| 2010 | -- | $88,733 -0.2% |
| 2009 | -- | $88,945 +2% |
| 2008 | -- | $87,202 +2% |
| 2007 | -- | $85,493 +2% |
| 2006 | -- | $83,817 +2% |
| 2005 | -- | $82,175 +2% |
| 2004 | -- | $80,565 +1.9% |
| 2003 | -- | $79,090 +2% |
| 2002 | -- | $77,541 +2% |
| 2001 | -- | $76,021 |
Find assessor info on the county website
Neighborhood: Four Corners
Nearby homes
- $1,004,9004 bd2 ba1.7k sqft863 Saint John Cir, Concord, CA 94518Off Market
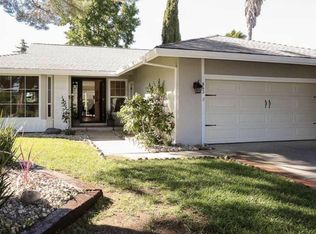
- $980,8004 bd2 ba1.8k sqft859 Saint John Cir, Concord, CA 94518Off Market
- $862,0004 bd2 ba1.4k sqft2850 Madigan Ct, Concord, CA 94518Off Market
- $993,6004 bd2 ba1.8k sqft2860 Madigan Ct, Concord, CA 94518Off Market
- $905,4004 bd2 ba1.4k sqft2840 Madigan Ct, Concord, CA 94518Off Market
- $933,9004 bd2 ba1.7k sqft865 Saint John Cir, Concord, CA 94518Off Market
- $1,037,9004 bd2 ba2k sqft857 Sullivan Ave, Concord, CA 94518Off Market
- $770,5004 bd2 ba1.4k sqft2830 Madigan Ct, Concord, CA 94518Off Market
Nearby schools
GreatSchools rating
- 6/10Woodside Elementary SchoolGrades: K-5Distance: 0.6 mi
- 4/10Oak Grove Middle SchoolGrades: 6-8Distance: 1 mi
- 3/10Ygnacio Valley High SchoolGrades: 9-12Distance: 0.9 mi
Schools provided by the listing agent
- District: Mount Diablo (925) 682-8000
Source: Bay East AOR. This data may not be complete. We recommend contacting the local school district to confirm school assignments for this home.
Get a cash offer in 3 minutes
Find out how much your home could sell for in as little as 3 minutes with a no-obligation cash offer.
Estimated market value
$933,100
Get a cash offer in 3 minutes
Find out how much your home could sell for in as little as 3 minutes with a no-obligation cash offer.
Estimated market value
$933,100
- California
- Contra Costa County
- Concord
- 94518
- Four Corners
- 861 Saint John Cir
