Welcome to 861 Seneca Trail, a family-oriented neighborhood with the desired Lake Villa School District and Fox Lake High School. We're inviting you to view this charming, move-in-ready home, featuring a large deck and a beautiful yard complete with two lovely spruce trees and a delicious Honeycrisp apple tree set to produce an abundance of fruit this year. The yard overlooks a pond with a fountain. The house is truly spacious, boasting generously sized bedrooms. Upstairs, there is a primary bedroom and three additional bedrooms with a shared second bathroom. There is a laundry room on the same floor, including a washer and dryer. The main floor features an open-concept layout combining the kitchen with renovated cabinets and a new countertop in 2026, a dining area with access to the deck, and a family room; there is also a powder room and a living room/office. The basement includes a large family room with a fireplace and a separate room featuring a large Jacuzzi and a wall-mounted TV. There is also the potential to add a bathroom in the future, should the need arise. Upstairs, all bedrooms have hardwood floors. Downstairs, ceramic porcelain tiles with epoxy grout are in the hallway, kitchen, dining area, and family room, with a birch hardwood floor. All bathrooms have ceramic tiles. The 2-car garage has a beautiful new epoxy floor and a new insulated garage door with decorative windows that let in natural light, all made in 2026. Stepping out onto the deck, which is partially covered, you can enjoy the spacious fenced yard with a fire pit by two spruce trees, ready for a hammock, and a lovely view of the pond with a seasonal fountain- an outdoor paradise. Beyond the fence lies an open natural area. Everything makes you feel like a " permanent vacation" in your backyard. In addition, this home also featuring finished 500sf of basement protected by sump pump and additional battery operated backup sump pump, and the basement surface is covered by vinyl and carpet in addition to the mosciure protected coating, cozy gas log fireplace with thermostat temperature regulated in the colder moths, and also for the entertainment 7.1 sound system and relaxing big jaccuzzi with the water heater, and fan, electric heater and 4k tv above provading the perfect place to relax year around. Other specials are: 2023 with architectural shingles roof, app controlled 98% high efficiency two stage furnace with 25x20x4 Ultimate Merv 13 filter and 16 SEER AC, unlimited hot water thanks to tankless 93% efficiency water heater, app controlled 8 channel PoE 4k security system, 2026 16x8 insulated garage door with windows and app controlled garage door opener, utility sink, 2026 epoxy coated garage floor with antislip additive, E2 windows with argon, attic with additional insulation layer, whole house wired smoke detectors plus CO&smoke detectors in every bedroom, triple filtering for drinking water. For your yard needs, there is big storage under the deck and 3 water outlets around the house for convenience.
Closed
$410,000
861 Seneca Trl, Round Lake Heights, IL 60073
4beds
2,420sqft
Single Family Residence
Built in 2002
7,500 Square Feet Lot
$410,500 Zestimate®
$169/sqft
$3,247 Estimated rent
Home value
$410,500
$378,000 - $447,000
$3,247/mo
Zestimate® history
Owner options
List your home for rent
$3,247/mo
Rent Zestimate®
Find your next renter with Zillow Rental Manager. Plus, with online applications, you can quickly screen prospective tenants – for free.
$3,247/mo
Rent Zestimate®
Refinance and save
$3,232/mo
Est. payment
Refinancing to a lower rate could help reduce your monthly payments and save thousands over the life of the loan.
$3,232/mo
Est. payment
Explore your selling options
Work with a Zillow partner agent
Leverage their expertise and Zillow's premium Showcase listings to get your home seen by more buyers.
Get startedList with your own agent
Get your home in front of millions of buyers by listing it on Zillow.
Learn how to do itSell it yourself
Take full control of how buyers see your home on Zillow by listing For Sale by Owner (FSBO).
List your homeWhat's special
Generously sized bedroomsShared second bathroomBeautiful yardFamily roomTwo lovely spruce treesUtility sinkPowder room
Zillow last checked:
Listing updated:
Listed by:
Ryan Cherney (630)862-5181,
Circle One Realty
Bought with:
Lisa Jensen
Keller Williams North Shore West
Source: MRED as distributed by MLS GRID,MLS#: 12719457
Facts & features
Interior
Bedrooms & bathrooms
- Bedrooms: 4
- Bathrooms: 3
- Full bathrooms: 2
- 1/2 bathrooms: 1
Rooms
- Room types: Deck, Storage, Walk In Closet
Primary bedroom
- Features: Flooring (Hardwood), Bathroom (Full)
- Level: Second
- Area: 216 Square Feet
- Dimensions: 18X12
Bedroom 2
- Features: Flooring (Hardwood), Window Treatments (Blinds)
- Level: Second
- Area: 121 Square Feet
- Dimensions: 11X11
Bedroom 3
- Features: Flooring (Hardwood), Window Treatments (Blinds)
- Level: Second
- Area: 130 Square Feet
- Dimensions: 13X10
Bedroom 4
- Features: Flooring (Hardwood), Window Treatments (Curtains/Drapes)
- Level: Second
- Area: 165 Square Feet
- Dimensions: 15X11
Deck
- Features: Flooring (Other)
- Level: Main
- Area: 240 Square Feet
- Dimensions: 20X12
Deck
- Features: Flooring (Other)
- Level: Main
- Area: 44 Square Feet
- Dimensions: 11X4
Dining room
- Features: Flooring (Ceramic Tile)
- Level: Main
- Area: 108 Square Feet
- Dimensions: 12X9
Family room
- Features: Flooring (Hardwood)
- Level: Main
- Area: 208 Square Feet
- Dimensions: 16X13
Kitchen
- Features: Kitchen (Pantry-Closet), Flooring (Ceramic Tile)
- Level: Main
- Area: 110 Square Feet
- Dimensions: 11X10
Laundry
- Features: Flooring (Vinyl)
- Level: Second
- Area: 48 Square Feet
- Dimensions: 8X6
Living room
- Features: Flooring (Vinyl), Window Treatments (Blinds)
- Level: Main
- Area: 108 Square Feet
- Dimensions: 12X9
Storage
- Features: Flooring (Other)
- Level: Main
- Area: 216 Square Feet
- Dimensions: 18X12
Walk in closet
- Features: Flooring (Hardwood)
- Level: Second
- Area: 55 Square Feet
- Dimensions: 11X5
Heating
- Natural Gas
Cooling
- Central Air
Appliances
- Included: Range, Dishwasher, Refrigerator, Washer, Dryer, Disposal, Stainless Steel Appliance(s), Range Hood, Humidifier
- Laundry: Upper Level
Features
- Flooring: Hardwood, Laminate
- Basement: Finished,Full
- Attic: Unfinished
- Number of fireplaces: 1
- Fireplace features: Gas Log, Basement
Interior area
- Total structure area: 2,420
- Total interior livable area: 2,420 sqft
- Finished area below ground: 500
Property
Parking
- Total spaces: 2
- Parking features: Asphalt, Garage Door Opener, Garage, Yes, Garage Owned, Attached
- Attached garage spaces: 2
- Has uncovered spaces: Yes
Accessibility
- Accessibility features: No Disability Access
Features
- Stories: 2
- Patio & porch: Deck
- Fencing: Fenced
- Has view: Yes
- View description: Back of Property
- Has water view: Yes
- Water view: Back of Property
- Waterfront features: Pond
Lot
- Size: 7,500 Square Feet
- Dimensions: 60x125
Details
- Parcel number: 06074050060000
- Special conditions: None
- Other equipment: TV Antenna, Ceiling Fan(s), Sump Pump, Backup Sump Pump;
Construction
Type & style
- Home type: SingleFamily
- Property subtype: Single Family Residence
Materials
- Vinyl Siding
- Foundation: Concrete Perimeter
- Roof: Asphalt
Condition
- New construction: No
- Year built: 2002
Utilities & green energy
- Electric: Circuit Breakers, 200+ Amp Service
- Sewer: Public Sewer
- Water: Public
Green energy
- Energy efficient items: Water Heater, Enhanced Air Filtration
Community & HOA
Community
- Features: Park, Tennis Court(s), Lake, Sidewalks, Street Lights, Street Paved
- Security: Carbon Monoxide Detector(s)
- Subdivision: Chesapeake Trails
HOA
- Services included: None
Location
- Region: Round Lake Heights
Financial & listing details
- Price per square foot: $169/sqft
- Tax assessed value: $301,009
- Annual tax amount: $8,517
- Date on market: 7/30/2026
- Listing terms: Conventional
- Ownership: Fee Simple
Price history
| Date | Event | Price |
|---|---|---|
| 9/1/2026 | Sold | $410,000+2.5%$169/sqft |
Source:  MRED as distributed by MLS GRID #12719457 Report a problem MRED as distributed by MLS GRID #12719457 Report a problem | ||
| 8/5/2026 | Contingent | $399,900$165/sqft |
Source: MRED as distributed by MLS GRID #12719457 Report a problem | ||
| 7/30/2026 | Listed for sale | $399,900+111.6%$165/sqft |
Source: MRED as distributed by MLS GRID #12719457 Report a problem | ||
| 8/23/2002 | Sold | $189,000$78/sqft |
Source: Public Record Report a problem | ||
Public tax history
| Year | Property taxes | Tax assessment |
|---|---|---|
| 2024 | $8,327 +5.4% | $107,620 +7.3% |
| 2023 | $7,897 +11.8% | $100,326 +13.2% |
| 2022 | $7,062 +4.9% | $88,643 +16.6% |
| 2021 | $6,734 +0.2% | $75,999 +11.2% |
| 2020 | $6,718 -2.4% | $68,336 +4% |
| 2019 | $6,883 +13.1% | $65,677 +12% |
| 2018 | $6,085 | $58,636 +2.7% |
| 2017 | $6,085 +1.8% | $57,073 +4.2% |
| 2016 | $5,980 -2.7% | $54,762 +7.1% |
| 2015 | $6,147 +5.3% | $51,146 -2.7% |
| 2014 | $5,840 +11% | $52,540 -0.5% |
| 2012 | $5,264 -13.3% | $52,793 -21.9% |
| 2011 | $6,073 +16.4% | $67,559 -6.6% |
| 2010 | $5,219 -6.5% | $72,346 -5% |
| 2009 | $5,583 +5.1% | $76,114 +5.6% |
| 2008 | $5,311 -1.9% | $72,065 -5.5% |
| 2006 | $5,416 +2.1% | $76,220 |
| 2005 | $5,303 +4.5% | -- |
| 2004 | $5,074 +0.1% | -- |
| 2003 | $5,069 +185.1% | -- |
| 2002 | $1,778 +299.7% | -- |
| 2001 | $445 | $2,613 |
Find assessor info on the county website
Neighborhood: 60073
Nearby homes
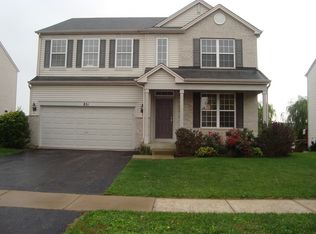
- $415,2004 bd2 ba2.7k sqft851 Seneca Trl, Round Lake Heights, IL 60073Off Market
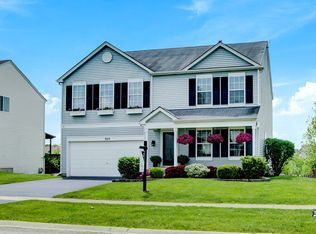
- $397,1004 bd2 ba2.5k sqft869 Seneca Trl, Round Lake Heights, IL 60073Off Market
- $388,3004 bd3 ba2.5k sqft869 W Seneca Trl, Round Lake, IL 60073Off Market
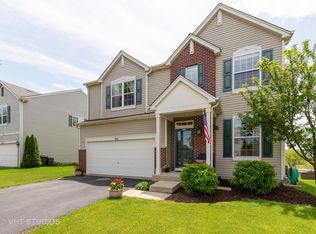
- $408,8004 bd3 ba2.9k sqft841 Seneca Trl, Round Lake Heights, IL 60073Off Market
- $396,7004 bd2 ba2.3k sqft879 Seneca Trl, Round Lake Heights, IL 60073Off Market
- $463,3005 bd3 ba3.1k sqft862 Seneca Trl, Round Lake Heights, IL 60073Off Market
- $396,9004 bd3 ba2.2k sqft870 Seneca Trl, Round Lake Heights, IL 60073Off Market
- $388,8004 bd2 ba2.2k sqft852 Seneca Trl, Round Lake Heights, IL 60073Off Market
Nearby schools
GreatSchools rating
- 6/10Olive C Martin SchoolGrades: PK-5Distance: 2.7 mi
- 5/10Peter J Palombi SchoolGrades: 6-8Distance: 2 mi
- 3/10Grant Community High SchoolGrades: 9-12Distance: 2.8 mi
Schools provided by the listing agent
- Elementary: Olive C Martin School
- Middle: Peter J Palombi School
- High: Grant Community High School
- District: 41
Source: MRED as distributed by MLS GRID. This data may not be complete. We recommend contacting the local school district to confirm school assignments for this home.
Get a cash offer in 3 minutes
Find out how much your home could sell for in as little as 3 minutes with a no-obligation cash offer.
Estimated market value
$410,500
Get a cash offer in 3 minutes
Find out how much your home could sell for in as little as 3 minutes with a no-obligation cash offer.
Estimated market value
$410,500
- Illinois
- Lake County
- Round Lake Heights
- 60073
- 861 Seneca Trl
Nearby cities
Nearby zip codes
Other Round Lake Heights Topics
- Apartments for Rent in 60073
- Houses for Sale in 60073
- Houses for Rent in 60073
- 60073 Real Estate
- Round Lake Heights Condos
- Houses for Sale in Round Lake Heights
- Newest Listings in Round Lake Heights
- Round Lake Heights Home Values
- Round Lake Heights Real Estate Agents
- Round Lake Heights Refinance
- Round Lake Heights Mortgage Rates
