Skip main navigation
Sold for $688,000
  • Listed by: First Team Real Estate • Desi Reyes • Contact: 714-544-5456
    Bought with: Infinity Realty & Investments
    $688,000

    861 Shade Tree Way, Corona, CA 92878

    3beds
    1,475sqft
    Single Family Residence
    Built in 1998
    3,484 Square Feet Lot
    $693,400 Zestimate®
    $466/sqft
    $3,169 Estimated rent

    Home value

    $693,400

    $631,000 - $763,000

    $3,169/mo

    Zestimate® history
    Loading
    Loading...

    Owner options

    List your home for rent

    $3,169/mo

    Rent Zestimate®

    Find your next renter with Zillow Rental Manager. Plus, with online applications, you can quickly screen prospective tenants – for free.

    Learn more

    $3,169/mo

    Rent Zestimate®

    Refinance and save

    $4,421/mo

    Est. payment

    Refinancing to a lower rate could help reduce your monthly payments and save thousands over the life of the loan.

    See today's rates

    $4,421/mo

    Est. payment

    Explore your selling options

    Work with a Zillow partner agent

    Leverage their expertise and Zillow's premium Showcase listings to get your home seen by more buyers.

    Get started

    List with your own agent

    Get your home in front of millions of buyers by listing it on Zillow.

    Learn how to do it

    Sell it yourself

    Take full control of how buyers see your home on Zillow by listing For Sale by Owner (FSBO).

    List your home

    What's special

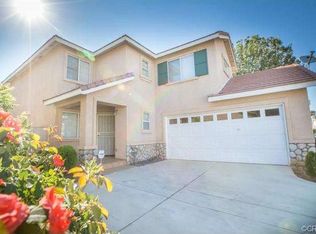
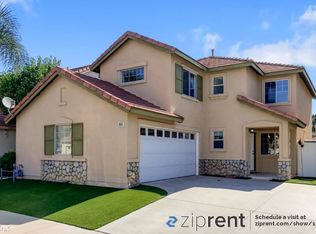
    A unique opportunity awaits: assume the existing VA loan with an incredible fixed interest rate of just 2.99%—a rare find in today’s market—allowing you to maintain reasonable mortgage payments while enjoying all the benefits this stunning home has to offer. Welcome to this beautifully upgraded single-family home, ideally located in the highly desirable gated community of Parkside Green. From its great curb appeal to its thoughtfully designed interior and resort-style backyard, this home offers comfort, elegance, and convenience in every detail. Step inside to discover a bright and inviting living room with high vaulted ceilings and expansive windows that flood the space with natural light. Plush carpet flooring and an airy layout create a warm and welcoming atmosphere. The tile-floored entry leads into the spacious family and dining rooms, where recessed lighting, a beautifully tiled gas fireplace, and a stylish mirror above the mantle add modern charm. Plantation shutters on the sliding glass door offer privacy and sophistication while providing access to the serene backyard. The kitchen is a chef’s dream, featuring granite countertops, a gas stove with built-in microwave, under-cabinet lighting, and elegant lighting fixtures. A breakfast bar and tasteful glass-front cabinet doors enhance the appeal, while the upgraded glazed glass pantry door adds a touch of flair. Just off the kitchen, the laundry room offers built-in shelving and direct access to the attached two-car garage with interior entry. The downstairs powder room has been tastefully updated with a sleek pedestal sink, tile flooring, a contemporary light fixture, and an attractive mirror. Upstairs, newer stylish Pergo flooring graces the staircase and hallway. One of the secondary bedrooms—currently used as an office—features plush carpeting and peaceful views of green treetops. A second bedroom comfortably fits a queen-sized bed and also enjoys ample natural light and carpet flooring. The hall bathroom offers a tiled floor, recessed lighting, a full bathtub, and a large mirror. The spacious primary bedroom is a luxurious retreat, showcasing vaulted ceilings, a modern remote-controlled ceiling fan, and plantation shutters. The en-suite bathroom features a large vanity with dual sinks, elegant lighting, a full-width mirror, and a generous walk-in closet. Step outside into the beautifully landscaped backyard, upgraded to provide a tranquil, resort-like atmosphere. HVAC installed in 2016.

    Zillow last checked:

    Listing updated:

    Listed by:

    Desi Reyes DRE #00903732 714-264-8473,

    First Team Real Estate

    Bought with:

    Jorge Acuna, DRE #01825080

    Infinity Realty & Investments

    Source: CRMLS,MLS#: PW25275840MLS LogoOriginating MLS: California Regional MLS

    Facts & features

    Interior

    Bedrooms & bathrooms
    • Bedrooms: 3
    • Bathrooms: 3
    • Full bathrooms: 2
    • 1/2 bathrooms: 1
    • Main level bathrooms: 1
    Rooms
    • Room types: Bedroom, Entry/Foyer, Family Room, Kitchen, Laundry, Living Room, Primary Bathroom, Primary Bedroom, Other
    Bedroom
    • Features: All Bedrooms Up
    Bathroom
    • Features: Bathroom Exhaust Fan, Bathtub
    Kitchen
    • Features: Granite Counters, Kitchen/Family Room Combo, Self-closing Cabinet Doors
    Other
    • Features: Walk-In Closet(s)
    Heating
    • Central
    Cooling
    • Central Air
    Appliances
    • Included: Dishwasher, Free-Standing Range, Disposal, Gas Oven, Gas Range, Gas Water Heater, Microwave
    • Laundry: Laundry Room
    Features
    • Built-in Features, Ceiling Fan(s), Cathedral Ceiling(s), High Ceilings, Open Floorplan, Recessed Lighting, All Bedrooms Up, Walk-In Closet(s)
    • Flooring: Carpet, Tile, Wood
    • Windows: Blinds, Plantation Shutters, Screens, Tinted Windows
    • Has fireplace: Yes
    • Fireplace features: Family Room, Gas
    • Common walls with other units/homes: No Common Walls
    Interior area
    • Total interior livable area: 1,475 sqft

    Property

    Parking
    • Total spaces: 2
    • Parking features: Concrete, Door-Single, Garage Faces Front, Garage
    • Attached garage spaces: 2
    Features
    • Levels: Two
    • Stories: 2
    • Entry location: front door
    • Patio & porch: Concrete, Covered, Wrap Around
    • Pool features: None
    • Spa features: None
    • Fencing: Vinyl,Wood
    • Has view: Yes
    • View description: None
    Lot
    • Size: 3,484 Square Feet
    • Features: Back Yard, Drip Irrigation/Bubblers, Front Yard, Lawn, Near Park, Sprinkler System, Walkstreet, Yard
    Details
    • Parcel number: 119898043
    • Special conditions: Standard

    Construction

    Type & style
    • Home type: SingleFamily
    • Architectural style: Mediterranean
    • Property subtype: Single Family Residence
    Materials
    • Foundation: Slab
    • Roof: Tile
    Condition
    • New construction: No
    • Year built: 1998

    Utilities & green energy

    • Sewer: Public Sewer
    • Water: Public
    • Utilities for property: Sewer Connected

    Community & HOA

    Community
    • Features: Street Lights, Suburban, Sidewalks, Gated, Park
    • Security: Carbon Monoxide Detector(s), Security Gate, Gated Community, Smoke Detector(s)
    • Subdivision: Parkside Green
    HOA
    • Has HOA: Yes
    • Amenities included: Playground
    • HOA fee: $81 monthly
    • HOA name: Parkside Green
    • HOA phone: 951-270-3700
    Location
    • Region: Corona

    Financial & listing details

    • Price per square foot: $466/sqft
    • Tax assessed value: $232,737
    • Date on market: 12/15/2025
    • Cumulative days on market: 110 days
    • Listing terms: Cash,Cash to Existing Loan,Cash to New Loan,Conventional,FHA,VA Loan
    • Inclusions: Patio Water fountain, mirror above fireplace, ADT alarm equipment, gas barbecue,
    • Exclusions: washer, dryer, refrigerator, exterior front porch camera
    • Road surface type: Paved

    Price history

    DateEventPrice
    3/2/2026Sold$688,000+1.2%$466/sqft
    Source: CRMLS #PW25275840 Report a problem
    1/16/2026Pending sale$680,000$461/sqft
    Source: CRMLS #PW25275840 Report a problem
    12/15/2025Listed for sale$680,000+378.9%$461/sqft
    Source: CRMLS #PW25275840 Report a problem
    3/27/1998Sold$142,000$96/sqft
    Source: Public Record Report a problem

    Public tax history

    YearProperty taxesTax assessment
    2026-- $232,737 +2%
    2025$2,628 +3.3%$228,175 +2%
    2024$2,545 +1.4%$223,702 +2%
    2023$2,510 +1.8%$219,317 +2%
    2022$2,464 +2%$215,017 +2%
    2021$2,416 +1.1%$210,802 +1%
    2020$2,390 +2.3%$208,642 +2%
    2019$2,335 +2.2%$204,552 +2%
    2018$2,284 -35.1%$200,542 +2%
    2017$3,522 $196,611 +2%
    2016$3,522 +63%$192,757 +1.5%
    2015$2,160 +3.6%$189,864 +2%
    2014$2,086 $186,147 +0.5%
    2013-- $185,307 +2%
    2012-- $181,675 +2%
    2011-- $178,114 +0.8%
    2010-- $176,784 -0.2%
    2009-- $177,206 +2%
    2008-- $173,732 +2%
    2007-- $170,326 +2%
    2006-- $166,987 +2.9%
    2005-- $162,314 +3.9%
    2003-- $156,218 +2%
    2002-- $153,156 +2%
    2001$1,999 +2%$150,154 +2%
    2000$1,959 $147,210
    Find assessor info on the county website

    Neighborhood: 92878

    Nearby schools

    GreatSchools rating
    Get pre-qualified for a loan
    At Zillow Home Loans, we can pre-qualify you in as little as 5 minutes with no impact to your credit score.

    An equal housing lender. NMLS #10287.