Nestled on a prime corner lot in the coveted El Segundo School District, this beautifully renovated gem seamlessly blends timeless charm with contemporary sophistication. Fully remodeled in 2019, this home boasts impeccable upgrades from top to bottom. Step into the spacious, light-filled gourmet kitchen, complete with high-end stainless steel appliances, sleek quartz countertops, subway tile backsplashes, and a wraparound breakfast bar. Ideal for both casual family meals and grand entertaining, the kitchen opens to the dining and living areas for an inviting, open-concept feel. Double French doors off the living area lead to a serene side yard and backyard oasis—perfect for outdoor dining, barbecues, and relaxed lounging. The interior features distressed wide-plank oak flooring, recessed lighting, and an open stairway leading to the expansive master suite. The master bedroom includes a luxurious en suite bath, a walk-in closet with custom built-ins, and vaulted ceilings that enhance the sense of space and light. The recently remodeled garage is a bonus with its built-in cabinetry, epoxy-coated flooring, and ample storage. The exterior of the home is surrounded by lush, drought-resistant landscaping that’s both beautiful and low-maintenance. This highly upgraded smart home offers the latest in convenience, with remote-controlled lighting, ceiling fans, window coverings, and a smart garage door opener—all accessible via Wi-Fi. The property also includes three Ring exterior cameras for added peace of mind. Washer, Dryer & refrigerator are included. To top it off, expansion plans are available, offering the opportunity to add a spacious upper-level bedroom, en suite bath, and a versatile den. Don’t miss the chance to own this exquisite home in a premier El Segundo location—modern living at its finest with room to grow.
Pending
Listed by: Estate Properties • Don Karasevicz • Contact: 310-251-2593
$2,200,000
861 Sheldon St, El Segundo, CA 90245
3beds
1,690sqft
Single Family Residence
Built in 1920
4,844 Square Feet Lot
$-- Zestimate®
$1,302/sqft
$-- HOA
What's special
- 25 days
- 161
- 0
Zillow last checked:
Listing updated:
Listed by:
Don Karasevicz DRE #00952148 310-251-2593,
Estate Properties
Source: CRMLS,MLS#: SB26156798 Originating MLS: California Regional MLS
Originating MLS: California Regional MLSFacts & features
Interior
Bedrooms & bathrooms
- Bedrooms: 3
- Bathrooms: 3
- Full bathrooms: 2
- 1/2 bathrooms: 1
- Main level bathrooms: 2
- Main level bedrooms: 2
Rooms
- Room types: Bedroom, Kitchen, Living Room, Primary Bedroom, Dining Room
Primary bedroom
- Features: Primary Suite
Bedroom
- Features: Bedroom on Main Level
Bathroom
- Features: Bathtub, Quartz Counters, Remodeled
Kitchen
- Features: Quartz Counters, Remodeled, Updated Kitchen
Heating
- Central
Cooling
- Central Air
Appliances
- Included: Dishwasher, Disposal, Gas Range, Refrigerator, Dryer, Washer
- Laundry: Inside, Laundry Room
Features
- Breakfast Bar, Ceiling Fan(s), Crown Molding, Separate/Formal Dining Room, Eat-in Kitchen, Open Floorplan, Quartz Counters, Recessed Lighting, Bedroom on Main Level, Primary Suite
- Flooring: Laminate
- Doors: French Doors
- Windows: Blinds, Insulated Windows
- Has fireplace: No
- Fireplace features: None
- Common walls with other units/homes: No Common Walls
Interior area
- Total interior livable area: 1,690 sqft
Video & virtual tour
Property
Parking
- Total spaces: 4
- Parking features: Concrete, Door-Multi, Direct Access, Driveway, Garage, One Space, Garage Faces Side
- Attached garage spaces: 2
- Uncovered spaces: 2
Features
- Levels: Two
- Stories: 2
- Entry location: Fron Door
- Pool features: None
- Spa features: None
- Fencing: Wood
- Has view: Yes
- View description: Neighborhood
Lot
- Size: 4,844 Square Feet
- Features: Back Yard, Corner Lot, Front Yard
Details
- Parcel number: 4132030005
- Special conditions: Standard
Construction
Type & style
- Home type: SingleFamily
- Architectural style: Mediterranean
- Property subtype: Single Family Residence
Materials
- Stucco
- Foundation: Raised
- Roof: Spanish Tile
Condition
- Turnkey
- New construction: No
- Year built: 1920
Utilities & green energy
- Sewer: Public Sewer
- Water: Public
Community & HOA
Community
- Features: Curbs, Sidewalks, Urban
Location
- Region: El Segundo
Financial & listing details
- Price per square foot: $1,302/sqft
- Tax assessed value: $1,594,070
- Date on market: 8/3/2026
- Cumulative days on market: 25 days
- Listing terms: Cash,Cash to New Loan
- Inclusions: Refrigerator, Washer & Dryer
- Road surface type: Paved
Estimated market value
Not available
Estimated sales range
Not available
$6,211/mo
Price history
| Date | Event | Price |
|---|---|---|
| 9/22/2026 | Pending sale | $2,200,000$1,302/sqft |
Source:  CRMLS #SB26156798 Report a problem CRMLS #SB26156798 Report a problem | ||
| 8/16/2026 | Contingent | $2,200,000$1,302/sqft |
Source: CRMLS #SB26156798 Report a problem | ||
| 8/4/2026 | Price change | $2,200,000+7.3%$1,302/sqft |
Source: CRMLS #SB26156798 Report a problem | ||
| 6/19/2025 | Listing removed | $7,500$4/sqft |
Source: Zillow Rentals Report a problem | ||
| 6/12/2025 | Listed for rent | $7,500$4/sqft |
Source: Zillow Rentals Report a problem | ||
| 9/24/2024 | Listed for sale | $2,050,000+43.5%$1,213/sqft |
Source: CRMLS #SB24198563 Report a problem | ||
| 8/9/2019 | Sold | $1,429,000$846/sqft |
Source:  CRMLS #SB19062260 Report a problem CRMLS #SB19062260 Report a problem | ||
| 6/13/2019 | Pending sale | $1,429,000$846/sqft |
Source: Re/Max Estate Properties #SB19062260 Report a problem | ||
| 5/31/2019 | Price change | $1,429,000-1.2%$846/sqft |
Source: Re/Max Estate Properties #SB19062260 Report a problem | ||
| 5/11/2019 | Price change | $1,446,950+1.3%$856/sqft |
Source: Re/Max Estate Properties #SB19062260 Report a problem | ||
| 5/10/2019 | Listed for sale | $1,429,000$846/sqft |
Source: Re/Max Estate Properties #SB19062260 Report a problem | ||
| 4/22/2019 | Pending sale | $1,429,000$846/sqft |
Source: Re/Max Estate Properties #SB19062260 Report a problem | ||
| 4/12/2019 | Price change | $1,429,000-4.7%$846/sqft |
Source: Re/Max Estate Properties #SB19062260 Report a problem | ||
| 3/21/2019 | Listed for sale | $1,499,999+49.3%$888/sqft |
Source: Re/Max Estate Properties #SB19062260 Report a problem | ||
| 7/24/2018 | Sold | $1,005,000+1%$595/sqft |
Source: Public Record Report a problem | ||
| 6/28/2018 | Pending sale | $995,000$589/sqft |
Source: Palm Realty Boutique, Inc. #SB18126029 Report a problem | ||
| 6/19/2018 | Listed for sale | $995,000$589/sqft |
Source: Palm Realty Boutique, Inc. #SB18126029 Report a problem | ||
| 6/15/2018 | Pending sale | $995,000$589/sqft |
Source: Palm Realty Boutique, Inc. #SB18126029 Report a problem | ||
| 5/29/2018 | Listed for sale | $995,000+231.7%$589/sqft |
Source: Palm Realty Boutique, Inc. #SB18126029 Report a problem | ||
| 9/22/1999 | Sold | $300,000$178/sqft |
Source: Public Record Report a problem | ||
Public tax history
| Year | Property taxes | Tax assessment |
|---|---|---|
| 2026 | -- | $1,594,070 +2% |
| 2025 | $17,545 +2.3% | $1,562,814 +2% |
| 2024 | $17,144 +2.7% | $1,532,172 +2% |
| 2023 | $16,687 -1.1% | $1,502,130 +2% |
| 2022 | $16,871 +1.4% | $1,472,678 +2% |
| 2021 | $16,633 +1.4% | $1,443,803 +1% |
| 2020 | $16,399 | $1,429,000 +42.2% |
| 2019 | $16,399 +2066.1% | $1,005,000 +1515.4% |
| 2018 | $757 | $62,214 +2% |
| 2017 | $757 -1.8% | $60,995 +2% |
| 2016 | $771 +8% | $59,800 +1.5% |
| 2015 | $714 +1.5% | $58,903 +2% |
| 2014 | $703 | $57,750 +2.5% |
| 2012 | -- | $56,364 +2% |
| 2011 | -- | $55,260 +0.8% |
| 2010 | -- | $54,848 -0.2% |
| 2009 | -- | $54,980 +2% |
| 2008 | -- | $53,903 +2% |
| 2007 | -- | $52,847 +2% |
| 2006 | -- | $51,811 |
| 2005 | -- | $51,811 +4% |
| 2004 | -- | $49,801 +1.9% |
| 2003 | -- | $48,889 +2% |
| 2002 | -- | $47,932 +4% |
| 2000 | -- | $46,072 |
Find assessor info on the county website
Monthly payment
Est. payment
Payment breakdown
Explore the cost of this home by adjusting the details. Changes won't be saved.Climate risks
Neighborhood: 90245
Nearby schools
Schools provided by the listing agent
- High: El Segundo
Source: CRMLS. This data may not be complete. We recommend contacting the local school district to confirm school assignments for this home.
Similar homes
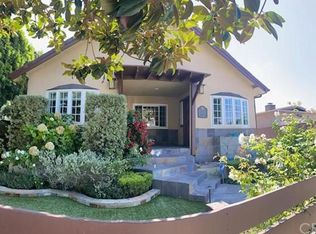
- $1,799,9003 bd3 ba1.5k sqft750 Sheldon St, El Segundo, CA 90245For Sale
 MLS ID #SB26163319, Lynn O'Neil, Beach City Brokers. CRMLS
 - $2,495,0002 bd2 ba2k sqft833 McCarthy Ct, El Segundo, CA 90245For Sale
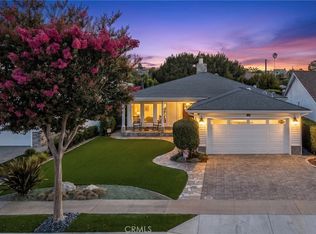 MLS ID #SB26195530, Alejandro Abad, Tower-60. CRMLS
 - $1,195,0002 bd3 ba1.4k sqft314 Penn St #2, El Segundo, CA 90245For Sale
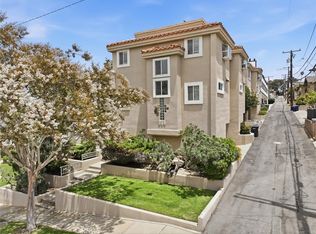 MLS ID #SB26194459, Bill Ruane, Estate Properties. CRMLS
 - $2,150,0003 bd3 ba2.2k sqft398 Montechico Dr, Monterey Park, CA 91754For Sale
 MLS ID #CV26213770, Mike Chou, K.W. EXECUTIVE. CRMLS
Local buyer's agents are ready to help
