Gorgeous, impeccably maintained 1st floor condo in Stone Bluff of Davidson Landing! This unit has been updated twice in the last 5 years. It features remarkable open water views & is truly turnkey. Too many upgrades to include everything, but it's in spectacular condition & so functional. Full list of improvements in the attachments section. First floor entry is so important as is the ability to lease your unit for periods of 30 days minimum. Perfect for an investor or the owner using the property only part time. The current owners are willing to sell all current personal property in the unit (contact if you are interested). 3 BRs, 2 full baths (both remodeled in last five years), custom island kitchen w/ chic bar seating, high-quality appliances, quartz counters, glass kitchen backsplash, white cabinets, redone shower in primary bath, barn doors to primary bath & water closet to mention a few. Great amenities w/ pool, pickle ball, tennis & more. Easy entry to Stone Bluff from I-77!
Closed
$775,000
861 Southwest Dr, Davidson, NC 28036
3beds
1,164sqft
Condominium
Built in 1989
-- sqft lot
$742,300 Zestimate®
$666/sqft
$3,009 Estimated rent
Home value
$742,300
$698,000 - $794,000
$3,009/mo
Zestimate® history
Owner options
List your home for rent
$3,009/mo
Rent Zestimate®
Find your next renter with Zillow Rental Manager. Plus, with online applications, you can quickly screen prospective tenants – for free.
$3,009/mo
Rent Zestimate®
Refinance and save
$4,857/mo
Est. payment
Refinancing to a lower rate could help reduce your monthly payments and save thousands over the life of the loan.
$4,857/mo
Est. payment
Explore your selling options
Work with a Zillow partner agent
Leverage their expertise and Zillow's premium Showcase listings to get your home seen by more buyers.
Get startedList with your own agent
Get your home in front of millions of buyers by listing it on Zillow.
Learn how to do itSell it yourself
Take full control of how buyers see your home on Zillow by listing For Sale by Owner (FSBO).
List your homeWhat's special
Zillow last checked:
Listing updated:
Listed by:
Mary Lib Richards marylib@richards-group.net,
Keller Williams Lake Norman
Bought with:
Zach Stamey
ERA Live Moore
Source: Canopy MLS as distributed by MLS GRID,MLS#: 4149140
Facts & features
Interior
Bedrooms & bathrooms
- Bedrooms: 3
- Bathrooms: 2
- Full bathrooms: 2
- Main level bedrooms: 3
Primary bedroom
- Level: Main
Primary bedroom
- Level: Main
Bedroom s
- Level: Main
Bedroom s
- Level: Main
Bedroom s
- Level: Main
Bedroom s
- Level: Main
Bathroom full
- Level: Main
Bathroom full
- Level: Main
Bathroom full
- Level: Main
Bathroom full
- Level: Main
Dining area
- Level: Main
Dining area
- Level: Main
Great room
- Level: Main
Great room
- Level: Main
Kitchen
- Level: Main
Kitchen
- Level: Main
Laundry
- Level: Main
Laundry
- Level: Main
Heating
- Electric, Forced Air, Heat Pump
Cooling
- Ceiling Fan(s), Central Air
Appliances
- Included: Dishwasher, Disposal, Down Draft, Dryer, Exhaust Fan, Exhaust Hood, Induction Cooktop, Microwave, Plumbed For Ice Maker
- Laundry: Electric Dryer Hookup, In Kitchen, Inside, Laundry Closet, Main Level, Washer Hookup
Features
- Breakfast Bar, Built-in Features, Soaking Tub, Kitchen Island, Open Floorplan, Pantry, Walk-In Closet(s)
- Flooring: Tile, Vinyl
- Doors: Mirrored Closet Door(s), Sliding Doors, Storm Door(s)
- Windows: Insulated Windows, Window Treatments
- Has basement: No
- Fireplace features: Great Room
Interior area
- Total structure area: 1,164
- Total interior livable area: 1,164 sqft
- Finished area above ground: 1,164
- Finished area below ground: 0
Property
Parking
- Total spaces: 1
- Parking features: Assigned, Parking Space(s)
- Uncovered spaces: 1
Features
- Levels: One
- Stories: 1
- Entry location: Main
- Patio & porch: Covered, Enclosed, Patio, Terrace
- Exterior features: Lawn Maintenance
- Pool features: Community
- Has view: Yes
- View description: Water, Year Round
- Has water view: Yes
- Water view: Water
- Waterfront features: Boat Slip (Lease/License), Pier, Pier - Community, Waterfront
- Body of water: Lake Norman
Lot
- Features: Level, Wooded, Views
Details
- Parcel number: 00118661
- Zoning: LPA
- Special conditions: Standard
- Other equipment: Network Ready
Construction
Type & style
- Home type: Condo
- Architectural style: Traditional
- Property subtype: Condominium
Materials
- Hardboard Siding, Wood
- Foundation: Slab
- Roof: Shingle
Condition
- New construction: No
- Year built: 1989
Utilities & green energy
- Sewer: Public Sewer
- Water: City
- Utilities for property: Cable Available, Cable Connected, Electricity Connected, Fiber Optics, Satellite Internet Available, Underground Utilities, Wired Internet Available
Community & HOA
Community
- Features: Game Court, Lake Access, Street Lights, Tennis Court(s), Other
- Security: Smoke Detector(s)
- Subdivision: Davidson Landing
HOA
- Has HOA: Yes
- HOA fee: $240 monthly
- HOA name: Main Street Management Group
- HOA phone: 704-255-1266
Location
- Region: Davidson
Financial & listing details
- Price per square foot: $666/sqft
- Tax assessed value: $519,201
- Date on market: 6/24/2024
- Cumulative days on market: 10 days
- Listing terms: Cash,Conventional
- Electric utility on property: Yes
- Road surface type: Asphalt, Paved
Price history
| Date | Event | Price |
|---|---|---|
| 7/25/2024 | Sold | $775,000-3%$666/sqft |
Source:  Canopy MLS as distributed by MLS GRID #4149140 Report a problem Canopy MLS as distributed by MLS GRID #4149140 Report a problem | ||
| 6/24/2024 | Listed for sale | $799,000+83.7%$686/sqft |
Source: Canopy MLS as distributed by MLS GRID #4149140 Report a problem | ||
| 12/13/2019 | Sold | $435,000+27.9%$374/sqft |
Source: Public Record Report a problem | ||
| 4/4/2017 | Sold | $340,000+7.9%$292/sqft |
Source: Public Record Report a problem | ||
| 4/29/2011 | Sold | $315,000-6%$271/sqft |
Source: Public Record Report a problem | ||
| 3/4/2011 | Listed for sale | $335,000$288/sqft |
Source: Golf Realty inc #2003901 Report a problem | ||
Public tax history
| Year | Property taxes | Tax assessment |
|---|---|---|
| 2025 | -- | $519,201 |
| 2024 | -- | $519,201 |
| 2023 | -- | $519,201 +64.3% |
| 2022 | $3,017 +1.7% | $316,100 |
| 2021 | $2,966 | $316,100 |
| 2020 | $2,966 | $316,100 |
| 2019 | -- | $316,100 +15.7% |
| 2018 | $3,293 +0.8% | $273,200 |
| 2017 | $3,265 | $273,200 |
| 2016 | $3,265 | $273,200 |
| 2015 | $3,265 +0.2% | $273,200 -7.3% |
| 2014 | $3,260 | $294,800 |
| 2013 | -- | $294,800 -0.3% |
| 2012 | -- | $295,600 |
| 2011 | -- | $295,600 +59.1% |
| 2010 | -- | $185,800 |
| 2009 | -- | $185,800 |
| 2008 | -- | $185,800 |
| 2007 | -- | $185,800 |
| 2006 | -- | $185,800 |
| 2005 | -- | $185,800 |
| 2004 | -- | $185,800 |
| 2003 | -- | $185,800 +23.3% |
| 2002 | -- | $150,750 |
| 2001 | -- | $150,750 |
| 2000 | -- | $150,750 |
Find assessor info on the county website
Neighborhood: 28036
Nearby homes
- $587,5003 bd2 ba1.2k sqft850 Southwest Dr #50, Davidson, NC 28036Off Market

- $405,8002 bd2 ba876 sqft704 Southwest Dr, Davidson, NC 28036Off Market
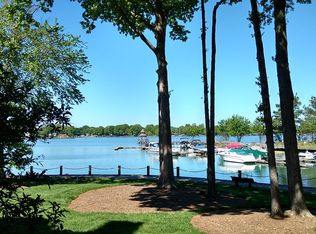
- $695,9003 bd2 ba1.2k sqft849 Southwest Dr, Davidson, NC 28036Off Market
- $692,4003 bd2 ba1.2k sqft850 Southwest Dr, Davidson, NC 28036Off Market

- $686,7003 bd2 ba1.2k sqft851 Southwest Dr, Davidson, NC 28036Off Market
- $676,7003 bd2 ba1.2k sqft852 Southwest Dr, Davidson, NC 28036Off Market
- $716,7003 bd2 ba1.2k sqft853 Southwest Dr, Davidson, NC 28036Off Market
- $460,0003 bd2 ba1.2k sqft854 Southwest Dr, Davidson, NC 28036Sold
Nearby schools
GreatSchools rating
- 9/10Davidson K-8 SchoolGrades: K-8Distance: 1.6 mi
- 7/10William Amos Hough HighGrades: 9-12Distance: 3.4 mi
Schools provided by the listing agent
- Elementary: Davidson K-8
- Middle: Davidson K-8
- High: William Amos Hough
Source: Canopy MLS as distributed by MLS GRID. This data may not be complete. We recommend contacting the local school district to confirm school assignments for this home.
Get a cash offer in 3 minutes
Find out how much your home could sell for in as little as 3 minutes with a no-obligation cash offer.
Estimated market value
$742,300
Get a cash offer in 3 minutes
Find out how much your home could sell for in as little as 3 minutes with a no-obligation cash offer.
Estimated market value
$742,300
- North Carolina
- Mecklenburg County
- Davidson
- 28036
- 861 Southwest Dr
Nearby cities
Nearby zip codes
Other Davidson Topics
