Skip main navigation
Off market
Street View
  • $1,457,000

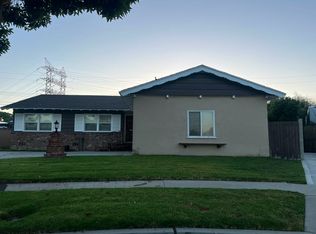
    861 Stevely Ave, Long Beach, CA 90815

    5beds
    2,069sqft
    SingleFamily
    Built in 1959
    7,272 Square Feet Lot
    $1,457,000 Zestimate®
    $704/sqft
    $6,739 Estimated rent

    Home value

    $1,457,000

    $1.36M - $1.56M

    $6,739/mo

    Zestimate® history
    Loading
    Loading...

    Owner options

    List your home for rent

    $6,739/mo

    Rent Zestimate®

    Find your next renter with Zillow Rental Manager. Plus, with online applications, you can quickly screen prospective tenants – for free.

    Learn more

    $6,739/mo

    Rent Zestimate®

    Refinance and save

    $9,247/mo

    Est. payment

    Refinancing to a lower rate could help reduce your monthly payments and save thousands over the life of the loan.

    See today's rates

    $9,247/mo

    Est. payment

    Explore your selling options

    Work with a Zillow partner agent

    Leverage their expertise and Zillow's premium Showcase listings to get your home seen by more buyers.

    Get started

    List with your own agent

    Get your home in front of millions of buyers by listing it on Zillow.

    Learn how to do it

    Sell it yourself

    Take full control of how buyers see your home on Zillow by listing For Sale by Owner (FSBO).

    List your home

    What's special

    Thoroughly upgraded and remodeled College Park home with 5 bedrooms, 2.75 baths (2,069sf). New cabinets w/ Red Mahogany finish & granite counters in kitchen and bathrooms. New porcelain tile flooring in kitchens and bathrooms as well. Original dining area has been significantly expanded to provide dining space plus small den area which opens to central patio. Behind the den is a 5th bedroom with lots of light, ideally located away from the other bedrooms, perfect for a home office or where privacy is preferred. Up front is a large pantry with laundry hookups and side yard access, and 3/4 bathroom. The living room and several bedrooms feature refinished hardwood flooring and a wood burning fireplace with granite hearth and recess for flat screen tv, and opens to the back yard through glass sliders.Down the hallway are located 4 bedroom, 2 up front, with the master and bonus bedroom at the rear. A large common full bath is located in the middle. The master bedroom features extra closet space and a private full bath with double sinks. Other features include, recessed lighting, larger baseboard moldings, new 6 panel interior doors, new hardware including door handles, lighting fixtures and soft close drawers on cabinets, central heating, two car attached garage, and auto lawn sprinklers.

    This property is off market, which means it's not currently listed for sale or rent on Zillow. This may be different from what's available on other websites or public sources.

    Facts & features

    Interior

    Bedrooms & bathrooms
    • Bedrooms: 5
    • Bathrooms: 3
    • Full bathrooms: 2
    • 3/4 bathrooms: 1
    Heating
    • Forced air, Gas
    Cooling
    • Central, Solar
    Appliances
    • Included: Dishwasher, Dryer, Garbage disposal, Microwave, Range / Oven, Refrigerator, Washer
    Features
    • Flooring: Tile, Carpet, Hardwood
    • Has fireplace: Yes
    Interior area
    • Total interior livable area: 2,069 sqft

    Property

    Parking
    • Total spaces: 2
    • Parking features: Garage - Attached
    Features
    • Exterior features: Stucco
    • Has spa: Yes
    Lot
    • Size: 7,272 Square Feet
    Details
    • Parcel number: 7238019017

    Construction

    Type & style
    • Home type: SingleFamily
    • Architectural style: Conventional
    Materials
    • Roof: Other
    Condition
    • Year built: 1959

    Community & HOA

    Location
    • Region: Long Beach

    Financial & listing details

    • Price per square foot: $704/sqft
    • Tax assessed value: $886,627
    • Annual tax amount: $11,795

    Price history

    DateEventPrice
    11/14/2014Sold$685,000-2%$331/sqft
    Source: Public Record Report a problem
    10/4/2014Pending sale$699,000$338/sqft
    Source: Main Street Realtors #PW14201637 Report a problem
    9/26/2014Listed for sale$699,000+129.2%$338/sqft
    Source: Main Street Realtors #PW14201637 Report a problem
    2/24/1999Sold$305,000+606.3%$147/sqft
    Source: Public Record Report a problem
    1/28/1994Sold$43,181$21/sqft
    Source: Public Record Report a problem

    Public tax history

    YearProperty taxesTax assessment
    2025$11,795 +4.6%$886,627 +2%
    2024$11,274 +1.6%$869,243 +2%
    2023$11,095 +6.5%$852,200 +2%
    2022$10,418 +8.2%$835,491 +8.6%
    2021$9,626 +0.3%$769,115 +1%
    2020$9,599 $761,230 +2%
    2019$9,599 +4.6%$746,305 +2%
    2018$9,178 $731,672 +2%
    2017$9,178 +1.1%$717,327 +2%
    2016$9,079 +7.6%$703,262 +2.7%
    2015$8,436 +77.8%$685,000 +75.6%
    2014$4,745 $390,042 +2.5%
    2012-- $380,668 +2%
    2011-- $373,205 +0.8%
    2010-- $370,417 -0.2%
    2009-- $371,298 +2%
    2008-- $364,018 +2%
    2007-- $356,882 +2%
    2006-- $349,885
    2005-- $349,885 +4%
    2004-- $336,301 +1.9%
    2003-- $330,139 +2%
    2002-- $323,667 +4%
    2000-- $311,100
    Find assessor info on the county website

    Neighborhood: State College Area

    Nearby schools

    GreatSchools rating
    Get a cash offer in 3 minutes
    Find out how much your home could sell for in as little as 3 minutes with a no-obligation cash offer.
    Estimated market value
    $1,457,000
    Get a cash offer in 3 minutes
    Find out how much your home could sell for in as little as 3 minutes with a no-obligation cash offer.
    Estimated market value
    $1,457,000