Skip main navigation
Sold for $420,000
  • $420,000

    861 TARAMUNDI DRIVE, OVIEDO, FL 32765

    3beds
    1,820sqft
    Townhouse
    Built in 2016
    1,240 Square Feet Lot
    $414,700 Zestimate®
    $231/sqft
    $2,656 Estimated rent

    Home value

    $414,700

    $377,000 - $456,000

    $2,656/mo

    Zestimate® history
    Loading
    Loading...

    Owner options

    List your home for rent

    $2,656/mo

    Rent Zestimate®

    Find your next renter with Zillow Rental Manager. Plus, with online applications, you can quickly screen prospective tenants – for free.

    Learn more

    $2,656/mo

    Rent Zestimate®

    Refinance and save

    $3,133/mo

    Est. payment

    Refinancing to a lower rate could help reduce your monthly payments and save thousands over the life of the loan.

    See today's rates

    $3,133/mo

    Est. payment

    Explore your selling options

    Work with a Zillow partner agent

    Leverage their expertise and Zillow's premium Showcase listings to get your home seen by more buyers.

    Get started

    List with your own agent

    Get your home in front of millions of buyers by listing it on Zillow.

    Learn how to do it

    Sell it yourself

    Take full control of how buyers see your home on Zillow by listing For Sale by Owner (FSBO).

    List your home

    What's special

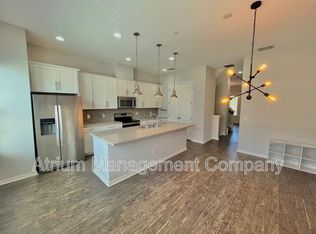
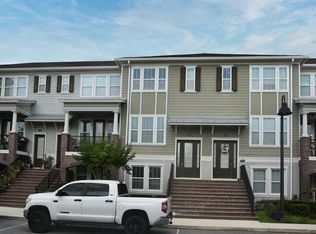
    Come check out this FULLY INSPECTED home with nothing to hide and seller is offering $5,000 toward the BUYER'S CLOSING COSTS to help lower your rate or reduce upfront expenses, and the FULL INSPECTION report is available! Don’t miss your chance to own this stylish 3-bedroom, 3.5-bath townhome in The Hamptons at Oviedo on the Park, one of Oviedo’s most walkable and sought-after communities. This move-in ready three-story home offers modern living with a NEW ROOF installed in April 2025 and a 2021 HVAC system that’s been professionally serviced twice a year. The second-floor main living area features wood-look tile flooring, a bright and open layout, and a chef-inspired kitchen with quartz countertops, espresso cabinets, stainless steel appliances, pendant lighting, subway tile backsplash, and a large pantry. The living room is filled with natural light and opens to a private balcony - perfect for enjoying your morning coffee or evening wine. Upstairs, the owner’s suite includes a walk-in closet, dual vanities, and a tiled walk-in shower. A second bedroom, full bathroom, and laundry closet with washer and dryer included complete the top floor. On the first floor, you’ll find a third bedroom and full bath with its own private entry, ideal for guests, a home office, or roommates. Additional highlights include 10-foot ceilings, 8-foot doors, a two-car garage, and access to community amenities including a pool, cabana, and BBQ area. Enjoy walkable access to Oviedo on the Park’s restaurants, coffee shops, live events, food trucks, and more. Located minutes from 417, UCF, Oviedo Medical Center, Oviedo Mall, and zoned for top-rated Seminole County schools, this townhome delivers the perfect blend of location, style, and convenience. Come see what life in the heart of Oviedo looks like. Your new home is waiting!

    Zillow last checked:

    Listing updated:

    Listed by:

    Mandi Virk 321-806-0219,

    FLORIDA REALTY INVESTMENTS 407-207-2220

    Bought with:

    Mandi Virk, 3374977

    FLORIDA REALTY INVESTMENTS

    Source: Stellar MLS,MLS#: O6298663MLS LogoOriginating MLS: Orlando Regional

    Facts & features

    Interior

    Bedrooms & bathrooms
    • Bedrooms: 3
    • Bathrooms: 4
    • Full bathrooms: 3
    • 1/2 bathrooms: 1
    Rooms
    • Room types: Storage Rooms
    Primary bedroom
    • Description: Room3
    • Features: Ceiling Fan(s), Walk-In Closet(s)
    • Level: Third
    • Area: 162 Square Feet
    • Dimensions: 13.5x12
    Bedroom 2
    • Description: Room5
    • Features: Walk-In Closet(s)
    • Level: Third
    • Area: 156 Square Feet
    • Dimensions: 13x12
    Bedroom 3
    • Description: Room7
    • Features: Walk-In Closet(s)
    • Level: First
    • Area: 132 Square Feet
    • Dimensions: 12x11
    Primary bathroom
    • Description: Room4
    • Features: Dual Sinks, Exhaust Fan, Shower No Tub, Stone Counters
    • Level: Third
    • Area: 81 Square Feet
    • Dimensions: 13.5x6
    Bathroom 2
    • Description: Room6
    • Level: Third
    • Area: 40 Square Feet
    • Dimensions: 8x5
    Bathroom 3
    • Description: Room8
    • Features: Shower No Tub
    • Level: First
    • Area: 40 Square Feet
    • Dimensions: 8x5
    Balcony porch lanai
    • Description: Room9
    • Level: Second
    • Area: 78 Square Feet
    • Dimensions: 13x6
    Kitchen
    • Description: Room1
    • Features: Kitchen Island, Pantry, Built-in Closet
    • Level: Second
    • Area: 288 Square Feet
    • Dimensions: 18x16
    Living room
    • Description: Room2
    • Level: Second
    • Area: 156 Square Feet
    • Dimensions: 13x12
    Heating
    • Central
    Cooling
    • Central Air
    Appliances
    • Included: Dishwasher, Disposal, Dryer, Exhaust Fan, Microwave, Range, Refrigerator, Washer
    • Laundry: Laundry Closet
    Features
    • Ceiling Fan(s), Eating Space In Kitchen, In Wall Pest System, PrimaryBedroom Upstairs, Thermostat, Walk-In Closet(s)
    • Flooring: Carpet, Tile
    • Windows: Blinds, Drapes, Rods, Window Treatments
    • Has fireplace: No
    • Common walls with other units/homes: Corner Unit
    Interior area
    • Total structure area: 2,379
    • Total interior livable area: 1,820 sqft

    Property

    Parking
    • Total spaces: 2
    • Parking features: Garage Door Opener, Ground Level, On Street
    • Attached garage spaces: 2
    • Has uncovered spaces: Yes
    Features
    • Levels: Three Or More
    • Stories: 3
    • Patio & porch: Covered, Patio, Rear Porch
    • Exterior features: Balcony, Lighting, Rain Gutters, Sidewalk
    • Has view: Yes
    • View description: Pool
    Lot
    • Size: 1,240 Square Feet
    • Features: Sidewalk
    Details
    • Parcel number: 15213152900001070
    • Zoning: X
    • Special conditions: None

    Construction

    Type & style
    • Home type: Townhouse
    • Property subtype: Townhouse
    Materials
    • Block, Stucco
    • Foundation: Block, Slab
    • Roof: Shingle
    Condition
    • New construction: No
    • Year built: 2016
    Details
    • Builder model: Tuckahoe
    • Builder name: Ashton Woods

    Utilities & green energy

    • Sewer: Public Sewer
    • Water: Public
    • Utilities for property: BB/HS Internet Available, Cable Connected, Electricity Connected, Fiber Optics, Fire Hydrant, Public, Street Lights

    Community & HOA

    Community
    • Features: Park, Pool, Sidewalks
    • Security: Fire Sprinkler System, Security System, Smoke Detector(s)
    • Pet fee: $0 monthly
    • Subdivision: HAMPTONS - SECOND REP
    HOA
    • Has HOA: Yes
    • Amenities included: Park, Pool
    • Services included: Community Pool, Maintenance Grounds, Pool Maintenance
    • HOA fee: $305 monthly
    • HOA name: Community Management Specialists/Amanda Cammack
    • HOA phone: 407-359-7202
    Location
    • Region: Oviedo

    Financial & listing details

    • Price per square foot: $231/sqft
    • Tax assessed value: $391,516
    • Annual tax amount: $6,265
    • Date on market: 4/17/2025
    • Cumulative days on market: 96 days
    • Listing terms: Cash,Conventional,FHA,VA Loan
    • Ownership: Fee Simple
    • Total actual rent: 0
    • Electric utility on property: Yes
    • Road surface type: Paved

    Price history

    DateEventPrice
    11/14/2025Listing removed$2,400$1/sqft
    Source: Zillow Rentals Report a problem
    10/24/2025Price change$2,400-4%$1/sqft
    Source: Zillow Rentals Report a problem
    10/14/2025Price change$2,500-2%$1/sqft
    Source: Zillow Rentals Report a problem
    10/2/2025Price change$2,550-3.8%$1/sqft
    Source: Zillow Rentals Report a problem
    9/16/2025Price change$2,650-5.4%$1/sqft
    Source: Zillow Rentals Report a problem
    8/23/2025Listed for rent$2,800$2/sqft
    Source: Zillow Rentals Report a problem
    8/14/2025Sold$420,000-3.4%$231/sqft
    Source: Stellar MLS #O6298663 Report a problem
    8/5/2025Pending sale$435,000$239/sqft
    Source: Stellar MLS #O6298663 Report a problem
    7/11/2025Price change$435,000-2.2%$239/sqft
    Source: Stellar MLS #O6298663 Report a problem
    6/20/2025Price change$445,000-2.2%$245/sqft
    Source: Stellar MLS #O6298663 Report a problem
    5/30/2025Listed for sale$455,000$250/sqft
    Source: Stellar MLS #O6298663 Report a problem
    5/22/2025Pending sale$455,000$250/sqft
    Source: Stellar MLS #O6298663 Report a problem
    4/17/2025Listed for sale$455,000+21.3%$250/sqft
    Source: Stellar MLS #O6298663 Report a problem
    7/12/2024Listing removed$375,000$206/sqft
    Source: Stellar MLS #O5935116 Report a problem
    8/12/2021Sold$375,000$206/sqft
    Source: Public Record Report a problem
    5/28/2021Sold$375,000$206/sqft
    Source: Stellar MLS #O5935116 Report a problem
    4/29/2021Pending sale$375,000$206/sqft
    Source: Stellar MLS #O5935116 Report a problem
    4/14/2021Price change$375,000-1.3%$206/sqft
    Source: Stellar MLS #O5935116 Report a problem
    4/8/2021Listed for sale$380,000+27.9%$209/sqft
    Source: Stellar MLS #O5935116 Report a problem
    12/19/2018Sold$297,000-3.6%$163/sqft
    Source: Public Record Report a problem
    11/7/2018Pending sale$308,000$169/sqft
    Source: Keller Williams Advantage Realty #O5739757 Report a problem
    10/16/2018Listed for sale$308,000+12.7%$169/sqft
    Source: KELLER WILLIAMS ADVANTAGE REALTY #O5739757 Report a problem
    7/8/2016Sold$273,200$150/sqft
    Source: Public Record Report a problem

    Public tax history

    YearProperty taxesTax assessment
    2025$5,887 -6%$391,516 +2.5%
    2024$6,265 +10%$381,840 +7.6%
    2023$5,697 +10.3%$354,979 +10%
    2022$5,166 +13.4%$322,708 +15.6%
    2021$4,557 +6.5%$279,146 +7.3%
    2020$4,279 +0.7%$260,088 +2%
    2019$4,248 $254,886 +6.5%
    2018$4,248 +26.5%$239,245 +2.1%
    2017$3,358 +1.8%$234,324 +420.7%
    2016$3,297 +307%$45,000
    2015$810 $45,000
    2014$810 --
    Find assessor info on the county website

    Neighborhood: 32765

    Nearby schools

    GreatSchools rating
    Schools provided by the listing agent
    • Elementary: Evans Elementary
    • Middle: Jackson Heights Middle
    • High: Oviedo High

    Source: Stellar MLS. This data may not be complete. We recommend contacting the local school district to confirm school assignments for this home.

    Get a cash offer in 3 minutes
    Find out how much your home could sell for in as little as 3 minutes with a no-obligation cash offer.
    Estimated market value
    $414,700
    Get a cash offer in 3 minutes
    Find out how much your home could sell for in as little as 3 minutes with a no-obligation cash offer.
    Estimated market value
    $414,700