Skip main navigation
Closed
  • $265,000

    861 Terance Ave, Jonesboro, GA 30238

    4beds
    1,611sqft
    Single Family Residence
    Built in 1998
    0.26 Acres Lot
    $260,800 Zestimate®
    $164/sqft
    $1,950 Estimated rent

    Home value

    $260,800

    Estimated sales range

    Not available

    $1,950/mo

    Zestimate® history
    Loading
    Loading...

    Owner options

    List your home for rent

    $1,950/mo

    Rent Zestimate®

    Find your next renter with Zillow Rental Manager. Plus, with online applications, you can quickly screen prospective tenants – for free.

    Learn more

    $1,950/mo

    Rent Zestimate®

    Refinance and save

    $1,742/mo

    Est. payment

    Refinancing to a lower rate could help reduce your monthly payments and save thousands over the life of the loan.

    See today's rates

    $1,742/mo

    Est. payment

    Explore your selling options

    Work with a Zillow partner agent

    Leverage their expertise and Zillow's premium Showcase listings to get your home seen by more buyers.

    Get started

    List with your own agent

    Get your home in front of millions of buyers by listing it on Zillow.

    Learn how to do it

    Sell it yourself

    Take full control of how buyers see your home on Zillow by listing For Sale by Owner (FSBO).

    List your home

    What's special

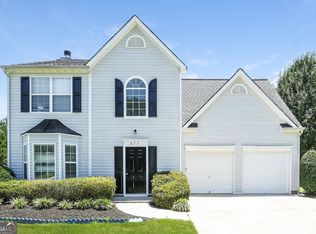
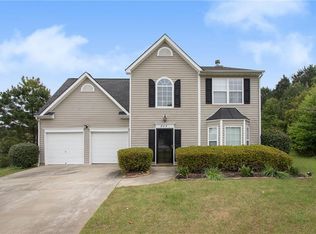
    This beautifully renovated 2-story home in Jonesboro offers 1,611 square feet of comfortable living space with 3 bedrooms and 2 full baths. Recent updates include brand new carpet, stylish new kitchen counters, new windows, and fresh interior paint throughout. This house is fully move-in ready! The spacious primary suite features a large bathroom with a soaking tub, separate shower, and double vanity. A 2-car garage adds convenience, and the home is tucked away on a quiet cul-de-sac perfect for peaceful living. Located in friendly, growing Jonesboro, this home offers a great blend of comfort, value, and community charm, all while keeping the city within easy reach.

    Zillow last checked:

    Listing updated:

    Listed by:

    Josh Stanton 404-590-7137,

    Keller Williams Realty

    Bought with:

    Levetta Carty, 264500

    Boardwalk Realty Associates

    Source: GAMLS,MLS#: 10485032MLS Logo

    Facts & features

    Interior

    Bedrooms & bathrooms
    • Bedrooms: 4
    • Bathrooms: 2
    • Full bathrooms: 2
    • Main level bedrooms: 1
    Rooms
    • Room types: Other
    Dining room
    • Features: Separate Room
    Kitchen
    • Features: Pantry, Solid Surface Counters
    Heating
    • Central
    Cooling
    • Ceiling Fan(s), Central Air
    Appliances
    • Included: Dishwasher, Microwave
    • Laundry: Common Area
    Features
    • Double Vanity, Master On Main Level, Separate Shower, Vaulted Ceiling(s), Walk-In Closet(s)
    • Flooring: Carpet, Laminate, Tile
    • Basement: None
    • Has fireplace: Yes
    • Fireplace features: Living Room
    • Common walls with other units/homes: No Common Walls
    Interior area
    • Total structure area: 1,611
    • Total interior livable area: 1,611 sqft
    • Finished area above ground: 1,132
    • Finished area below ground: 479

    Property

    Parking
    • Parking features: Garage
    • Has garage: Yes
    Features
    • Levels: Multi/Split
    • Patio & porch: Deck
    • Fencing: Wood
    • Body of water: None
    Lot
    • Size: 0.26 Acres
    • Features: Other
    Details
    • Parcel number: 05176C F043
    • Special conditions: Agent Owned

    Construction

    Type & style
    • Home type: SingleFamily
    • Architectural style: Traditional
    • Property subtype: Single Family Residence
    Materials
    • Brick, Vinyl Siding
    • Foundation: Slab
    • Roof: Other
    Condition
    • Resale
    • New construction: No
    • Year built: 1998

    Utilities & green energy

    • Sewer: Public Sewer
    • Water: Public
    • Utilities for property: Electricity Available, Natural Gas Available, Sewer Available, Water Available

    Community & HOA

    Community
    • Features: None
    • Subdivision: Grand Oaks
    HOA
    • Has HOA: No
    • Services included: Other
    Location
    • Region: Jonesboro

    Financial & listing details

    • Price per square foot: $164/sqft
    • Tax assessed value: $271,200
    • Annual tax amount: $4,155
    • Date on market: 3/24/2025
    • Cumulative days on market: 18 days
    • Listing agreement: Exclusive Right To Sell
    • Listing terms: Cash,Conventional,FHA,VA Loan
    • Electric utility on property: Yes

    Price history

    DateEventPrice
    5/5/2025Sold$265,000-2.9%$164/sqft
    Source: GAMLS #10485032 Report a problem
    4/11/2025Pending sale$273,000$169/sqft
    Source: FMLS GA #7546567 Report a problem
    3/24/2025Listed for sale$273,000+474.7%$169/sqft
    Source: FMLS GA #7546567 Report a problem
    7/21/2014Listing removed$950$1/sqft
    Source: E & E Capital Management Report a problem
    5/14/2014Listed for rent$950$1/sqft
    Source: E & E Capital Management Report a problem
    12/14/2012Listing removed$950$1/sqft
    Source: E & E Capital Management, LLC Report a problem
    12/1/2012Listed for rent$950$1/sqft
    Source: E & E Capital Management, LLC Report a problem
    11/6/2012Sold$47,500-5%$29/sqft
    Source: Public Record Report a problem
    6/18/2012Listed for sale$50,000-54.5%$31/sqft
    Source: Coldwell Banker Bullard Realty #3245291 Report a problem
    5/22/2009Listing removed$110,000$68/sqft
    Source: NCI #2375019 Report a problem
    5/5/2009Listed for sale$110,000$68/sqft
    Source: NCI #2375019 Report a problem
    1/9/2009Listing removed$110,000$68/sqft
    Source: Coldwell Banker** #2375019 Report a problem
    10/21/2008Price change$110,000-21.4%$68/sqft
    Source: Coldwell Banker** #2375019 Report a problem
    10/1/2008Listed for sale$139,900$87/sqft
    Source: Coldwell Banker** #2375019 Report a problem
    6/3/2008Listing removed$139,900$87/sqft
    Source: Coldwell Banker** #2375019 Report a problem
    2/16/2008Listed for sale$139,900+28.6%$87/sqft
    Source: NCI #2375019 Report a problem
    5/7/1999Sold$108,800$68/sqft
    Source: Public Record Report a problem

    Public tax history

    YearProperty taxesTax assessment
    2025$4,155 +87.6%$108,480 +6.7%
    2024$2,214 +27.1%$101,680 +110.8%
    2023$1,742 -21.8%$48,246 -15%
    2022$2,228 +61.5%$56,760 +62.5%
    2021$1,379 -1.2%$34,920
    2020$1,397 -1.5%$34,920 -60%
    2019$1,418 $87,300 +137.5%
    2018$1,418 +21%$36,758 +27.6%
    2017$1,172 $28,800
    2016$1,172 $28,800
    2015$1,172 -4%--
    2014$1,221 +68.9%$25,636
    2013$723 -26%--
    2012$977 -27.4%--
    2011$1,345 -10.6%--
    2010$1,505 -8.4%--
    2009$1,642 -2.8%--
    2008$1,690 -3.1%--
    2007$1,745 -2.1%--
    2006$1,781 +25%--
    2005$1,425 +12.5%--
    2003$1,267 +9.2%--
    2002$1,160 +13%--
    2001$1,027 +190.2%--
    2000$354 --
    Find assessor info on the county website

    Neighborhood: Irondale

    Nearby schools

    GreatSchools rating
    Schools provided by the listing agent
    • Elementary: Hawthorne
    • Middle: Mundys Mill
    • High: Lovejoy

    Source: GAMLS. This data may not be complete. We recommend contacting the local school district to confirm school assignments for this home.

    Get a cash offer in 3 minutes
    Find out how much your home could sell for in as little as 3 minutes with a no-obligation cash offer.
    Estimated market value

    $260,800

    Get a cash offer in 3 minutes
    Find out how much your home could sell for in as little as 3 minutes with a no-obligation cash offer.
    Estimated market value

    $260,800