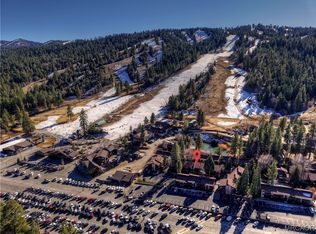
Mountain modern comfort meets unbeatable ski access in this beautifully updated condo just steps from the resort. Thoughtfully upgraded with custom butcher block countertops, stainless steel appliances, updated flooring, and abundant natural light from solar tubes throughout, the home offers a warm, inviting atmosphere with stylish functionality. The spacious loft provides flexible living or sleeping space, while the private balcony hot tub is perfect for unwinding after a day on the mountain. Additional highlights include in-unit laundry, generous storage, and convenient parking right outside the unit. A scenic trail behind the complex leads directly to the village just 1.5 miles away, offering easy access to dining, shopping, and entertainment. Ideal as a vacation getaway, investment property, or full time residence, this mountain retreat delivers comfort, convenience, and year round adventure.
For sale
Listed by: LPT Realty, Inc • George Kpachavi • Contact: 310-525-0528
$499,900
861 Thrush Dr #30, Big Bear Lake, CA 92315
2beds
1,088sqft
Condominium
Built in 1973
-- sqft lot
$485,400 Zestimate®
$459/sqft
$330/mo HOA
What's special
Private balcony hot tubBeautifully updated condoWarm inviting atmosphereStainless steel appliancesUpdated flooringCustom butcher block countertopsGenerous storage
- 90 days |
- 79 |
- 5 |
Zillow last checked:
Listing updated:
Listed by:
George Kpachavi DRE #01839703 310-525-0528,
LPT Realty, Inc
Source: CRMLS,MLS#: SR26109046 Originating MLS: California Regional MLS
Originating MLS: California Regional MLSFacts & features
Interior
Bedrooms & bathrooms
- Bedrooms: 2
- Bathrooms: 2
- Full bathrooms: 2
- Main level bathrooms: 1
- Main level bedrooms: 2
Rooms
- Room types: Kitchen, Living Room
Bathroom
- Features: Granite Counters, Remodeled, Tub Shower
Kitchen
- Features: Remodeled, Updated Kitchen
Heating
- Central
Cooling
- None
Appliances
- Included: Dishwasher, Electric Range, Disposal, Gas Range, Refrigerator, Dryer, Washer
- Laundry: Washer Hookup, Electric Dryer Hookup, Inside
Features
- Ceiling Fan(s), Eat-in Kitchen, Recessed Lighting
- Flooring: Laminate
- Windows: Custom Covering(s)
- Has fireplace: Yes
- Fireplace features: Family Room
- Common walls with other units/homes: 2+ Common Walls
Interior area
- Total interior livable area: 1,088 sqft
Property
Parking
- Parking features: None
Features
- Levels: Two
- Stories: 2
- Entry location: 1
- Pool features: Association
- Has spa: Yes
- Spa features: Private
- Fencing: Wood
- Has view: Yes
- View description: Mountain(s)
Lot
- Size: 782 Square Feet
Details
- Parcel number: 2328087290000
- Special conditions: Standard
Construction
Type & style
- Home type: Condo
- Architectural style: Traditional
- Property subtype: Condominium
- Attached to another structure: Yes
Materials
- Roof: Shingle
Condition
- Updated/Remodeled,Turnkey
- New construction: No
- Year built: 1973
Utilities & green energy
- Electric: Standard
- Sewer: Public Sewer
- Water: Public
- Utilities for property: Cable Available, Electricity Connected, Natural Gas Connected, Phone Available, Sewer Connected, Water Connected
Community & HOA
Community
- Features: Curbs, Gutter(s), Hiking, Mountainous, Storm Drain(s), Street Lights, Sidewalks
- Security: Carbon Monoxide Detector(s), Smoke Detector(s)
HOA
- Has HOA: Yes
- Amenities included: Pool
- HOA fee: $330 monthly
- HOA name: Summit Townhomes
- HOA phone: 760-346-1161
Location
- Region: Big Bear Lake
Financial & listing details
- Price per square foot: $459/sqft
- Tax assessed value: $509,380
- Annual tax amount: $5,536
- Date on market: 5/21/2026
- Cumulative days on market: 90 days
- Listing terms: Cash,Cash to New Loan,Conventional
Estimated market value
$485,400
$461,000 - $510,000
$1,979/mo
Price history
| Date | Event | Price |
|---|---|---|
| 5/21/2026 | Price change | $499,900+0.2%$459/sqft |
Source:  CRMLS #SR26109046 Report a problem CRMLS #SR26109046 Report a problem | ||
| 6/23/2025 | Price change | $499,000-4%$459/sqft |
Source:  SDMLS #SR25056774 Report a problem SDMLS #SR25056774 Report a problem | ||
| 2/3/2025 | Price change | $519,900-1.9%$478/sqft |
Source: CRMLS #SR25002406 Report a problem | ||
| 1/5/2025 | Listed for sale | $529,900+75.5%$487/sqft |
Source: CRMLS #SR25002406 Report a problem | ||
| 7/13/2018 | Sold | $302,000-8.2%$278/sqft |
Source:  Mountain Resort Communities AOR #3184848 Report a problem Mountain Resort Communities AOR #3184848 Report a problem | ||
| 5/3/2018 | Listed for sale | $329,000+31.9%$302/sqft |
Source: Re/Max Big Bear #3184848 Report a problem | ||
| 10/3/2016 | Sold | $249,500-3.7%$229/sqft |
Source: Public Record Report a problem | ||
| 8/25/2016 | Pending sale | $259,000$238/sqft |
Source: Re/Max Big Bear #PW16121570 Report a problem | ||
| 7/11/2016 | Price change | $259,000-3.7%$238/sqft |
Source: Re/Max Big Bear #PW16121570 Report a problem | ||
| 7/9/2016 | Price change | $269,000-3.6%$247/sqft |
Source: Re/Max Big Bear #PW16121570 Report a problem | ||
| 6/27/2016 | Price change | $279,000-0.3%$256/sqft |
Source: Re/Max Big Bear #PW16121570 Report a problem | ||
| 6/6/2016 | Listed for sale | $279,900$257/sqft |
Source: Re/Max Big Bear #PW16121570 Report a problem | ||
Public tax history
| Year | Property taxes | Tax assessment |
|---|---|---|
| 2025 | $5,536 -6.4% | $509,380 +2% |
| 2024 | $5,915 +2.1% | $499,392 +2% |
| 2023 | $5,793 +47.3% | $489,600 +53.3% |
| 2022 | $3,932 +1.9% | $319,476 +2% |
| 2021 | $3,861 -1.6% | $313,212 +1% |
| 2020 | $3,923 -4.5% | $310,000 +2.6% |
| 2019 | $4,107 +26.9% | $302,000 +18.7% |
| 2018 | $3,236 +2.4% | $254,490 +2% |
| 2017 | $3,161 | $249,500 +261.4% |
| 2016 | $3,161 +175.9% | $69,038 +1.5% |
| 2015 | $1,146 +0.8% | $68,001 +2% |
| 2014 | $1,137 | $66,669 +0.5% |
| 2013 | -- | $66,368 +2% |
| 2012 | -- | $65,066 +2% |
| 2011 | -- | $63,790 +0.8% |
| 2010 | -- | $63,313 -0.2% |
| 2009 | -- | $63,463 +2% |
| 2008 | -- | $62,218 +2% |
| 2007 | -- | $60,998 +2% |
| 2006 | -- | $59,802 +2% |
| 2005 | -- | $58,629 +2% |
| 2004 | -- | $57,480 +1.9% |
| 2003 | -- | $56,426 +2% |
| 2002 | -- | $55,320 +2% |
| 2001 | -- | $54,235 +2% |
| 2000 | -- | $53,171 |
Find assessor info on the county website
Monthly payment
Est. payment
Payment breakdown
Explore the cost of this home by adjusting the details. Changes won't be saved.Climate risks
Neighborhood: 92315
Nearby schools
GreatSchools rating
- 4/10North Shore Elementary SchoolGrades: K-5Distance: 1.8 mi
- 6/10Big Bear Middle SchoolGrades: 6-8Distance: 0.8 mi
- 6/10Big Bear High SchoolGrades: 9-12Distance: 4 mi
- $399,9002 bd2 ba1k sqft861 Thrush Dr, Big Bear Lake, CA 92315For Sale

- $579,9003 bd2 ba1.2k sqft861 Thrush Dr APT 67, Big Bear Lake, CA 92315For Sale
- $487,0002 bd2 ba1k sqft861 Thrush Dr #48, Big Bear Lake, CA 92315Sold

- $--4,528 sqft0 Cougar, BIG BEAR LAKE, CA 92315Off Market
- $532,0002 bd2 ba1k sqft861 Thrush Dr APT 56, Big Bear Lake, CA 92315For Sale
- $370,8002 bd2 ba1k sqft861 Thrush Ct #37, Big Bear Lake, CA 92315Off Market
- $585,0003 bd2 ba1.2k sqft861 Thrush Dr #31, Big Bear Lake, CA 92315Sold
- $600,0002 bd3 ba1k sqft861 Thrush Dr #73, Big Bear Lake, CA 92315Sold
A local agent can set up tours, give advice and negotiate with sellers.
Local buyer's agents are ready to help
