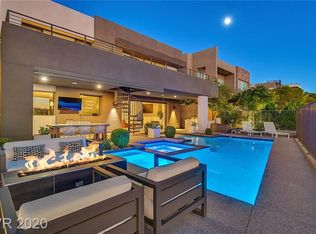
An exceptional opportunity to lease a fully furnished, turnkey Blue Heron residence in the prestigious gated community of Sky Terrace, ideally located in the heart of Green Valley. Perfectly positioned to capture breathtaking panoramic views of the Las Vegas Strip, this architectural masterpiece offers an unmatched blend of contemporary design, privacy, and luxury living. Soaring ceilings, walls of glass, and seamless indoor-outdoor spaces create an open, light-filled atmosphere throughout. The chef's kitchen is beautifully appointed with premium KitchenAid appliances, a built-in espresso machine, sleek custom cabinetry, an oversized island, and generous prep space, while the dramatic floating staircase leads to an expansive loft featuring a sophisticated wet bar for effortless entertaining. The private primary retreat opens directly to the resort-style backyard and features a spa-inspired bath with dual vanities, an oversized walk-in shower, and a custom walk-in closet. Outdoors, enjoy your own private oasis with an infinity-edge pool, zero-gravity spa, built-in BBQ, fire pit, and multiple lounge areas overlooking the dazzling city skyline. Additional premium features include electric shades throughout, 24-hour monitored security cameras, shatter-resistant security window film, and an attached garage. Just minutes from world-class dining, shopping, golf, parks, and the Las Vegas Strip, this remarkable residence offers the perfect combination of luxury, convenience, and lifestyle. Offered fully furnished and completely turnkey.
The data relating to real estate for sale on this web site comes in part from the INTERNET DATA EXCHANGE Program of the Greater Las Vegas Association of REALTORS MLS. Real estate listings held by brokerage firms other than this site owner are marked with the IDX logo.
Information is deemed reliable but not guaranteed.
Copyright 2022 of the Greater Las Vegas Association of REALTORS MLS. All rights reserved.
House for rent
$11,999/mo
Fees may apply
861 Vegas View Dr, Henderson, NV 89052
4beds
4,516sqft
Price may not include required fees and charges. Learn more|
Singlefamily
Available now
Cats, dogs OK
Central air, electric, ceiling fan
In unit laundry
3 Attached garage spaces parking
Fireplace
What's special
Resort-style backyardFire pitAttached garageMultiple lounge areasInfinity-edge poolDramatic floating staircaseSophisticated wet bar
- 5 days |
- -- |
- -- |
Zillow last checked:
Listing updated:
Travel times

Let’s turn your rent into credit progress
Build credit history with every on-time payment and get credit for the payment you’re already making.
Facts & features
Interior
Bedrooms & bathrooms
- Bedrooms: 4
- Bathrooms: 5
- Full bathrooms: 2
- 3/4 bathrooms: 2
- 1/2 bathrooms: 1
Heating
- Fireplace
Cooling
- Central Air, Electric, Ceiling Fan
Appliances
- Included: Dishwasher, Disposal, Dryer, Range, Refrigerator, Washer
- Laundry: In Unit
Features
- Bedroom on Main Level, Ceiling Fan(s), Primary Downstairs, Walk In Closet, Window Treatments
- Flooring: Carpet, Tile
- Has fireplace: Yes
Interior area
- Total interior livable area: 4,516 sqft
Video & virtual tour
Property
Parking
- Total spaces: 3
- Parking features: Attached, Garage, Private, Covered
- Has attached garage: Yes
- Details: Contact manager
Features
- Stories: 2
- Exterior features: Architecture Style: Two Story, Association Fees included in rent, Attached, Bedroom on Main Level, Ceiling Fan(s), Garage, Gated, Grounds Care included in rent, Inside Entrance, Pool Maintenance included in rent, Primary Downstairs, Private, Walk In Closet, Washer/DryerAllInOne, Water Softener, Window Treatments
- Has private pool: Yes
- Pool features: Pool
- Has spa: Yes
- Spa features: Hottub Spa
Details
- Parcel number: 17831517012
Construction
Type & style
- Home type: SingleFamily
- Property subtype: SingleFamily
Condition
- Year built: 2015
Community & HOA
Community
- Security: Gated Community
HOA
- Amenities included: Pool
Location
- Region: Henderson
Financial & listing details
- Lease term: 12 Months
Price history
| Date | Event | Price |
|---|---|---|
| 7/9/2026 | Listed for rent | $11,999-4%$3/sqft |
Source: LVR #2797436 Report a problem | ||
| 7/8/2026 | Listing removed | $12,500$3/sqft |
Source: Zillow Rentals Report a problem | ||
| 5/29/2026 | Listing removed | $2,500,000$554/sqft |
Source: | ||
| 5/24/2026 | Listed for rent | $12,500-3.8%$3/sqft |
Source: LVR #2718316 Report a problem | ||
| 5/19/2026 | Listed for sale | $2,500,000$554/sqft |
Source: | ||
| 5/1/2026 | Listing removed | $2,500,000$554/sqft |
Source: | ||
| 4/30/2026 | Listing removed | $13,000$3/sqft |
Source: LVR #2718316 Report a problem | ||
| 3/17/2026 | Price change | $13,000-17.5%$3/sqft |
Source: LVR #2718316 Report a problem | ||
| 3/17/2026 | Price change | $2,500,000-6.5%$554/sqft |
Source: | ||
| 2/5/2026 | Price change | $2,675,000-4.3%$592/sqft |
Source: | ||
| 2/3/2026 | Listed for rent | $15,750+1.6%$3/sqft |
Source: LVR #2718316 Report a problem | ||
| 2/2/2026 | Listed for sale | $2,795,000$619/sqft |
Source: | ||
| 1/3/2026 | Listing removed | $2,795,000$619/sqft |
Source: | ||
| 9/13/2025 | Listed for sale | $2,795,000+56.8%$619/sqft |
Source: | ||
| 5/10/2025 | Listing removed | $15,500$3/sqft |
Source: Zillow Rentals Report a problem | ||
| 2/22/2025 | Listed for rent | $15,500$3/sqft |
Source: Zillow Rentals Report a problem | ||
| 3/10/2021 | Sold | $1,783,000-5.9%$395/sqft |
Source: | ||
| 1/25/2021 | Contingent | $1,895,000$420/sqft |
Source: | ||
| 12/11/2020 | Listed for sale | $1,895,000+51.6%$420/sqft |
Source: Huntington & Ellis, A Real Est #2254799 Report a problem | ||
| 10/24/2016 | Sold | $1,250,000-21.6%$277/sqft |
Source: | ||
| 7/23/2016 | Price change | $1,595,000-3.3%$353/sqft |
Source: Elite Realty #1807609 Report a problem | ||
| 6/18/2016 | Listed for sale | $1,650,000+806.6%$365/sqft |
Source: Elite Realty #1807609 Report a problem | ||
| 2/24/2014 | Sold | $182,000$40/sqft |
Source: Public Record Report a problem | ||
Neighborhood: MacDonald Ranch
Nearby schools
GreatSchools rating
- 8/10Neil C Twitchell Elementary SchoolGrades: PK-5Distance: 1.9 mi
- 7/10Bob Miller Middle SchoolGrades: 6-8Distance: 1.2 mi
- 7/10Coronado High SchoolGrades: 9-12Distance: 1.4 mi