Skip main navigation
Off market
  • $646,100

    861 Via Del Cerchi, Henderson, NV 89011

    5beds
    3,386sqft
    SingleFamily
    Built in 2015
    5,662 Square Feet Lot
    $646,100 Zestimate®
    $191/sqft
    $3,229 Estimated rent

    Home value

    $646,100

    $614,000 - $678,000

    $3,229/mo

    Zestimate® history
    Loading
    Loading...

    Owner options

    List your home for rent

    $3,229/mo

    Rent Zestimate®

    Find your next renter with Zillow Rental Manager. Plus, with online applications, you can quickly screen prospective tenants – for free.

    Learn more

    $3,229/mo

    Rent Zestimate®

    Refinance and save

    $3,896/mo

    Est. payment

    Refinancing to a lower rate could help reduce your monthly payments and save thousands over the life of the loan.

    See today's rates

    $3,896/mo

    Est. payment

    Explore your selling options

    Work with a Zillow partner agent

    Leverage their expertise and Zillow's premium Showcase listings to get your home seen by more buyers.

    Get started

    List with your own agent

    Get your home in front of millions of buyers by listing it on Zillow.

    Learn how to do it

    Sell it yourself

    Take full control of how buyers see your home on Zillow by listing For Sale by Owner (FSBO).

    List your home

    What's special

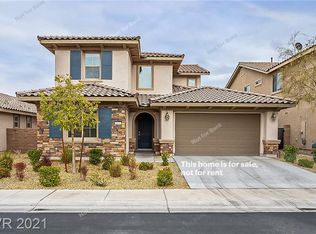
    Master on first floor along with separate guest suite. Dual laundry rooms; one upstairs and one down. Hard to find spacious 5 bedrooms home. Immense bonus room for separate entertainment. Grand kitchen w/ granite throughout, drop-in sink, stainless appliances; fridge and double oven included. Balcony off bonus, 2" wood blinds, tile flooring up and down, carpet in bedrooms, neutral paint. Backyard big enough for a small pool. Solar panels too!

    This property is off market, which means it's not currently listed for sale or rent on Zillow. This may be different from what's available on other websites or public sources.
    Facts & features

    Interior

    Bedrooms & bathrooms
    • Bedrooms: 5
    • Bathrooms: 4
    • Full bathrooms: 3
    • 1/2 bathrooms: 1
    Heating
    • Forced air, Gas
    Cooling
    • Central
    Appliances
    • Included: Microwave
    Features
    • Flooring: Tile, Carpet
    Interior area
    • Total interior livable area: 3,386 sqft

    Property

    Parking
    • Parking features: Garage - Attached
    Features
    • Exterior features: Stucco
    Lot
    • Size: 5,662 sqft
    Details
    • Parcel number: 16032412145
    • Zoning: Single Family

    Construction

    Type & style
    • Home type: SingleFamily
    Materials
    • Frame
    • Roof: Tile
    Condition
    • Year built: 2015

    Utilities & green energy

    • Sewer: Public

    Community & neighborhood

    Community
    • Community features: Fitness Center
    Location
    • Region: Henderson

    HOA & financial

    HOA
    • Has HOA: Yes
    • HOA fee: $175 monthly

    Other

    Other facts
    • Building Description: 2 Stories
    • Built Description: Resale
    • Cooling Fuel: Electric
    • Exterior Description: Balcony, Barbeque Stub
    • Fence Type: Block
    • Garage Description: Auto Door Opener(s), Entryto House, Finished Interior
    • Heating Description: 2 or More Units
    • House Faces: East
    • Land Use: 110-Res-Sngl Fam
    • Listing Agreement Type: Active-Exclusive Right
    • Property Type: Residential
    • Type: Detached
    • Water: Public
    • Zoning: Single Family
    • Association Features Available: CC&RS, COMMUNITY Pool, Clubhouse, COMMUNITY Golf, COMMUNITY Spa, Exercise Room, COMMUNITY Wall, COMMUNITY Facilities, Business Center
    • Dryer Utilities: Gas
    • Landscape Description: Desert Landscaping
    • Lot Description: Under 1/4 Acre
    • Sewer: Public
    • Utility Information: 220 In Garage/Shop, All Electric
    • Bath Downstairs Description: Full Bath Downstairs
    • Last Change Type: Price Decrease
    • Fence: Backyard Full Fenced
    • Other Appliance Description: Energy Star Appliances
    • Oven Description: Cooktop(G), Double Built-In Oven(G)
    • Washer Dryer Location: 2nd Floor, 1st Floor
    • Energy Description: Insulated Windows, Solar Panels
    • Interior: Alarm System-Rented
    • Green Certification Rating: Energy Star Certified
    • Green Certifying Body: ENERGY STAR
    • Construction Description: Block & Stucco
    • Solar Electric: Leased
    • Association Fee YN: 1

    Price history

    DateEventPrice
    9/11/2018Sold$420,000+8.4%$124/sqft
    Source: LVR #1982219 Report a problem
    4/23/2015Sold$387,403$114/sqft
    Source: Public Record Report a problem

    Public tax history

    YearProperty taxesTax assessment
    2026$4,899 +3%$217,195 -0.4%
    2025$4,757 +3%$217,984 +6.2%
    2024$4,619 +3%$205,305 +9.6%
    2023$4,484 -1.5%$187,307 +14.1%
    2022$4,552 +7.7%$164,212 +4.1%
    2021$4,226 +3%$157,747 +5.5%
    2020$4,103 +3%$149,529 +8.9%
    2019$3,982 -1%$137,315
    2018$4,021 $137,315 +2.6%
    2017$4,021 $133,897 -3.6%
    2016$4,021 -0.1%$138,856
    2015$4,024 --

    Find assessor info on the county website

    Neighborhood: Calico Ridge

    Nearby schools

    GreatSchools rating
    Schools provided by the listing agent
    • Elementary: Sewell CT
    • Middle: Brown B. Mahlon
    • High: Basic Academy

    Source: The MLS. This data may not be complete. We recommend contacting the local school district to confirm school assignments for this home.

    Get a cash offer in 3 minutes
    Find out how much your home could sell for in as little as 3 minutes with a no-obligation cash offer.
    Estimated market value
    $646,100
    Get a cash offer in 3 minutes
    Find out how much your home could sell for in as little as 3 minutes with a no-obligation cash offer.
    Estimated market value
    $646,100