Now attractively repositioned at $575,000--this beautifully updated home in the gated community of La Vista at Carino Estates is quickly becoming one of the most compelling opportunities in the area. Strong activity and increased interest following the recent adjustment are positioning this home as a standout opportunity for active buyers.
Offering 2 bedrooms, 2.5 baths, plus a versatile den (ideal as a 3rd bedroom or office), this 1,753 sq ft home features a highly desirable split floor plan with dual en-suite bedrooms and an extended 2-car garage.
Major recent upgrades--including a high-efficiency HVAC, tankless water heater, pool equipment, water systems, and fresh exterior paint--deliver true peace of mind.
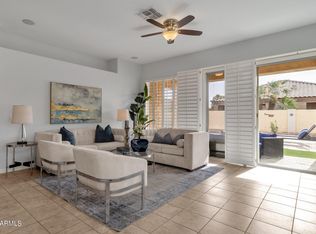
Inside, enjoy wood flooring, plantation shutters and a bright open concept layout. The kitchen is designed for both everyday living and entertaining with granite countertops, stainless steel appliances, (including a gas stove) and seamless flow into the main living areas.
The private backyard offers a resort-style setting with a sparkling pool, expansive paver patio, and covered seating--perfect for Arizona living year-round.
With momentum building and limited inventory in this gated enclave, this home is positioned to move quickly! Ideally located near shopping, dining, and freeway access--buyers are encouraged to submit offers promptly.
Accepting backups
Price cut: $4.9K (4/24)
$575,000
861 W ORIOLE Way, Chandler, AZ 85286
2beds
1,753sqft
Single Family Residence
Built in 2000
7,020 Square Feet Lot
$-- Zestimate®
$328/sqft
$184/mo HOA
What's special
Sparkling poolPool equipmentBright open concept layoutGas stoveFresh exterior paintExpansive paver patioPrivate backyard
- 132 days |
- 147 |
- 4 |
Zillow last checked:
Listing updated:
Listed by:
Kelly R Alexander 458-205-1972,
ProSmart Realty
Source: ARMLS,MLS#: 6996941
Facts & features
Interior
Bedrooms & bathrooms
- Bedrooms: 2
- Bathrooms: 3
- Full bathrooms: 2
- 1/2 bathrooms: 1
Heating
- Natural Gas
Cooling
- HVAC SEER Rating, Central Air, Ceiling Fan(s)
Appliances
- Included: Water Softener Owned, Reverse Osmosis, Refrigerator, Built-in Microwave, Dishwasher, Disposal, Gas Range, Gas Oven
- Laundry: Inside
Features
- High Speed Internet, Granite Counters, Double Vanity, Eat-in Kitchen, Breakfast Bar, No Interior Steps, Vaulted Ceiling(s), Kitchen Island, Pantry, Full Bth Master Bdrm, Separate Shwr & Tub
- Flooring: Wood
- Windows: Double Pane Windows
- Has basement: No
- Has fireplace: No
Interior area
- Total structure area: 1,753
- Total interior livable area: 1,753 sqft
Video & virtual tour
Property
Parking
- Total spaces: 4
- Parking features: Attached, Garage Door Opener, Extended Length Garage, Attch'd Gar Cabinets
- Attached garage spaces: 2
- Uncovered spaces: 2
Features
- Stories: 1
- Patio & porch: Covered
- Has private pool: Yes
- Pool features: Variable Speed Pump, Outdoor Pool
- Spa features: None
- Fencing: Block
Lot
- Size: 7,020 Square Feet
- Features: North/South Exposure, Desert Back, Desert Front, Auto Timer H2O Front, Auto Timer H2O Back
Details
- Parcel number: 30334510
Construction
Type & style
- Home type: SingleFamily
- Property subtype: Single Family Residence
Materials
- Stucco, Wood Frame, Painted
- Roof: Tile
Condition
- Year built: 2000
Details
- Builder name: Shea Homes
Utilities & green energy
- Sewer: Public Sewer
- Water: City Water
Green energy
- Water conservation: Tankless Ht Wtr Heat
Community & HOA
Community
- Features: Gated, Playground, Biking/Walking Path
- Security: Security System Owned
- Subdivision: CARINO ESTATES
HOA
- Has HOA: Yes
- Services included: Maintenance Grounds
- HOA fee: $628 semi-annually
- HOA name: Carino Estates
- HOA phone: 480-704-2900
- Second HOA fee: $475 semi-annually
- Second HOA name: LaVista
- Second HOA phone: 480-704-2900
Location
- Region: Chandler
Financial & listing details
- Price per square foot: $328/sqft
- Tax assessed value: $459,600
- Annual tax amount: $2,591
- Date on market: 3/12/2026
- Cumulative days on market: 132 days
- Listing terms: Cash,Conventional,FHA,VA Loan
- Ownership: Fee Simple
Estimated market value
Not available
Estimated sales range
Not available
Not available
Price history
| Date | Event | Price |
|---|---|---|
| 4/24/2026 | Price change | $575,000-0.8%$328/sqft |
Source:  ARMLS #6996941 Report a problem ARMLS #6996941 Report a problem | ||
| 4/9/2026 | Price change | $579,900-0.9%$331/sqft |
Source: ARMLS #6996941 Report a problem | ||
| 3/12/2026 | Listed for sale | $585,000+64.8%$334/sqft |
Source: ARMLS #6996941 Report a problem | ||
| 5/1/2019 | Sold | $355,000-1.3%$203/sqft |
Source: ARMLS #5892385 Report a problem | ||
| 4/22/2019 | Pending sale | $359,800$205/sqft |
Source: RE/MAX Foothills #5892385 Report a problem | ||
| 3/12/2019 | Price change | $359,8000%$205/sqft |
Source: RE/MAX Foothills #5892385 Report a problem | ||
| 3/11/2019 | Listed for sale | $359,900+78.2%$205/sqft |
Source: RE/MAX Foothills #5892385 Report a problem | ||
| 4/1/2003 | Sold | $202,000+12.8%$115/sqft |
Source: ARMLS #1914528 Report a problem | ||
| 3/17/2000 | Sold | $179,153$102/sqft |
Source: Public Record Report a problem | ||
Public tax history
| Year | Property taxes | Tax assessment |
|---|---|---|
| 2025 | $2,574 +1.4% | $45,960 -7.4% |
| 2024 | $2,540 +2.1% | $49,610 +64.4% |
| 2023 | $2,487 +3% | $30,170 -5.7% |
| 2022 | $2,415 -4.2% | $32,010 +6% |
| 2021 | $2,520 +4% | $30,200 +8.8% |
| 2020 | $2,423 +3.3% | $27,760 +6.1% |
| 2019 | $2,346 | $26,160 +5.4% |
| 2018 | $2,346 +7.3% | $24,830 +6.5% |
| 2017 | $2,187 +7.1% | $23,320 -1.9% |
| 2016 | $2,041 -0.9% | $23,760 +8.9% |
| 2015 | $2,059 | $21,810 +11.3% |
| 2014 | -- | $19,600 +10.9% |
| 2013 | -- | $17,680 -4.5% |
| 2012 | -- | $18,510 -5.8% |
| 2011 | -- | $19,660 -8.7% |
| 2010 | -- | $21,530 -20.6% |
| 2009 | -- | $27,110 -12.4% |
| 2008 | -- | $30,950 +12.5% |
| 2007 | -- | $27,500 +68.2% |
| 2006 | -- | $16,350 +4.1% |
| 2005 | -- | $15,700 +1.3% |
| 2004 | -- | $15,500 |
| 2003 | -- | $15,500 +18.3% |
| 2002 | -- | $13,100 |
Find assessor info on the county website
Monthly payment
Est. payment
Payment breakdown
Explore the cost of this home by adjusting the details. Changes won't be saved.Climate risks
Neighborhood: Carino Estates
Nearby schools
GreatSchools rating
- 6/10T. Dale Hancock Elementary SchoolGrades: PK-6Distance: 0.3 mi
- 7/10Bogle Junior High SchoolGrades: 7-8Distance: 0.9 mi
- 9/10Hamilton High SchoolGrades: 8-12Distance: 1.3 mi
Schools provided by the listing agent
- Elementary: T. Dale Hancock Elementary School
- Middle: Bogle Junior High School
- High: Hamilton High School
- District: Chandler Unified District #80
Source: ARMLS. This data may not be complete. We recommend contacting the local school district to confirm school assignments for this home.
- $614,9003 bd3 ba1.9k sqft871 W Oriole Way, Chandler, AZ 85286Off Market

- $585,800-- bd3 ba2.1k sqft862 W Raven Dr, Chandler, AZ 85286Off Market
- $575,2003 bd3 ba1.9k sqft852 W Raven Dr, Chandler, AZ 85286Off Market

- $590,0002 bd3 ba1.7k sqft841 W Oriole Way, Chandler, AZ 85286Sold
- $625,0003 bd3 ba2k sqft881 W Oriole Way, Chandler, AZ 85286Off Market
- $576,8004 bd3 ba2.1k sqft872 W Raven Dr, Chandler, AZ 85286Off Market
- $520,8003 bd3 ba1.8k sqft842 W Raven Dr, Chandler, AZ 85286Off Market
- $596,9004 bd2 ba2.1k sqft882 W Raven Dr, Chandler, AZ 85286Off Market
A local agent can set up tours, give advice and negotiate with sellers.
Similar homes
- $454,9903 bd2 ba1.2k sqft1284 W KINGBIRD Drive, Chandler, AZ 85286For Sale
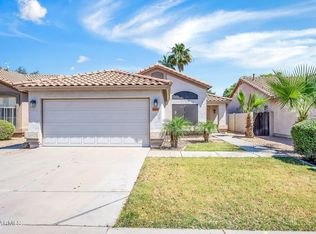 MLS ID #7026382, Rick S LeForce, My Home Group Real Estate. ARMLS
 - $575,0003 bd2 ba1.9k sqft2483 E DETROIT Court, Chandler, AZ 85225For Sale
 MLS ID #7052773, Angela Harrolle, Fed Realty Group. ARMLS
 - $645,0003 bd3 ba1.9k sqft867 W ROCKROSE Way, Chandler, AZ 85248For Sale
 MLS ID #7046354, Cassandra Marrujo, Realty ONE Group. ARMLS
 - $540,0002 bd2 ba2.2k sqft9011 E NACOMA Drive, Sun Lakes, AZ 85248For Sale
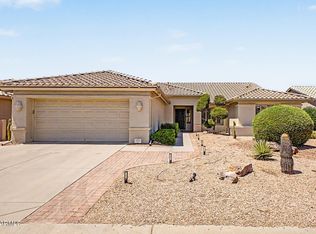 MLS ID #7052401, Charlotte Young, Realty ONE Group. ARMLS
 - $639,9003 bd2 ba2.1k sqft2264 E Desert Broom Place, Chandler, AZ 85286For SaleMLS ID #6978548, Benecio Gubac, International Real Estate Professionals, LLC. ARMLS
- $739,9003 bd2 ba2.4k sqft1748 E IRIS Drive, Chandler, AZ 85286For SaleMLS ID #7048618, LaLena Christopherson, West USA Realty. ARMLS
- $597,5004 bd2 ba2.1k sqft1652 E TULSA Street, Chandler, AZ 85225For SaleMLS ID #7018012, Patrick Lee Kaiser, My Home Group Real Estate. ARMLS
- $650,0004 bd3 ba2.4k sqft1886 W Periwinkle Way, Chandler, AZ 85248For SaleMLS ID #7031803, Kari Dean, Realty ONE Group. ARMLS
- $579,0005 bd4 ba2.5k sqft6275 S SALT CEDAR Place, Chandler, AZ 85249For SaleMLS ID #7010889, Sergio Santizo, eXp Realty. ARMLS
- $545,0003 bd2 ba2.1k sqft913 W SUMMIT Place, Chandler, AZ 85225For SaleMLS ID #6992871, Lori A Jones, SERHANT.. ARMLS
- $585,0004 bd2 ba1.9k sqft240 W BROOKS Street, Gilbert, AZ 85233For SaleMLS ID #7000985, Anna Kubick, Realty ONE Group. ARMLS
- $664,9004 bd3 ba2.5k sqft2288 E WISTERIA Drive, Chandler, AZ 85286For SaleMLS ID #6989919, Sarah Hoyt, Apartment Source. ARMLS
- $745,0004 bd2 ba2.3k sqft3092 S PENNINGTON Drive, Chandler, AZ 85248For SaleMLS ID #7015744, Bianca R Martorana, ProSmart Realty. ARMLS
- $595,0003 bd2 ba1.8k sqft4370 E SUNDANCE Court E, Gilbert, AZ 85297For SaleMLS ID #7007312, James T Sherman, HomeSmart. ARMLS
- $534,9003 bd2 ba1.5k sqft1630 S OAK Street, Gilbert, AZ 85233For SaleMLS ID #7034070, Sagar Mehta, Fathom Realty Elite. ARMLS
- $574,9004 bd2 ba2.1k sqft19258 E CANARY Way, Queen Creek, AZ 85142For SaleMLS ID #7021354, Frank Gerola, Incyte Realty, LLC. ARMLS
- $519,0003 bd2 ba1.5k sqft207 E DEVON Drive, Gilbert, AZ 85296For SaleMLS ID #7051732, Kimberly K Anderson, Realty ONE Group. ARMLS
- $750,0004 bd2 ba2.2k sqft6530 S BOGLE Avenue, Chandler, AZ 85249For SaleMLS ID #7040314, Valerie Hickson, West USA Realty. ARMLS
- $488,0003 bd3 ba1.8k sqft2274 E PEACH TREE Drive, Chandler, AZ 85249For SaleMLS ID #7019948, Chris Guerrero, Realty ONE Group. ARMLS
- $624,9003 bd2 ba1.9k sqft2914 E Coconino Drive, Gilbert, AZ 85298For SaleMLS ID #7019939, Kristi Reckard, Realty ONE Group. ARMLS
