Skip main navigation
Closed
  • $1,350,000

    861 W Roscoe St #3, Chicago, IL 60657

    3beds
    2,700sqft
    Condominium, Single Family Residence
    Built in 2016
    -- sqft lot
    $1,538,600 Zestimate®
    $500/sqft
    $7,945 Estimated rent

    Home value

    $1,538,600

    $1.45M - $1.65M

    $7,945/mo

    Zestimate® history
    Loading
    Loading...

    Owner options

    List your home for rent

    $7,945/mo

    Rent Zestimate®

    Find your next renter with Zillow Rental Manager. Plus, with online applications, you can quickly screen prospective tenants – for free.

    Learn more

    $7,945/mo

    Rent Zestimate®

    Refinance and save

    $8,146/mo

    Est. payment

    Refinancing to a lower rate could help reduce your monthly payments and save thousands over the life of the loan.

    See today's rates

    $8,146/mo

    Est. payment

    Explore your selling options

    Work with a Zillow partner agent

    Leverage their expertise and Zillow's premium Showcase listings to get your home seen by more buyers.

    Get started

    List with your own agent

    Get your home in front of millions of buyers by listing it on Zillow.

    Learn how to do it

    Sell it yourself

    Take full control of how buyers see your home on Zillow by listing For Sale by Owner (FSBO).

    List your home

    What's special

    Cozy fireplaceSleek finishesCedar sidingFull rooftop deckExtra storageOversized islandUtility sink
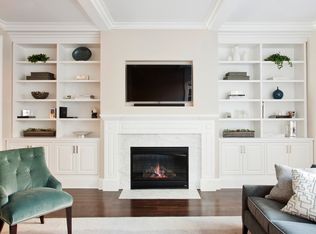
    Experience luxury living in this extraordinary, sun-filled, 2,700 SF duplex penthouse nestled on one of the most stunning one-way, tree-lined streets in East Lakeview. This entertainer's dream home features breathtaking panoramic views from your very own private, full rooftop deck. Enjoy the outdoors in style and comfort with a full-width wooden pergola, custom planter boxes, built-in grill/kitchen, and overhead cafe lighting. Designed by Topiarius Landscaping, the finished rooftop deck is a true masterpiece that includes composite decking, cedar siding, and drip irrigation in all 3 outdoor areas. Step inside and be prepared to be dazzled by the warm and inviting designer finishes throughout. This home boasts a Chef's kitchen with an oversized island, premium soapstone waterfall countertops, Artistic Tile Kyoto steel backsplash, a 48" Viking range and hood, Sub-Zero refrigerator and freezer, and a spacious butler's pantry. The kitchen opens to the main living room, which features a cozy fireplace flanked by custom shelving, perfect for relaxing and unwinding after a long day. The king-sized primary bedroom is an oasis of tranquility with its huge walk-in closets, ensuite, serene spa-like bathroom with sleek finishes, heated floors, dual vanities, steam shower, body sprays, and soaking tub. The guest bedrooms are both very spacious and the guest bath features a modern vanity and tub/shower combo. This level also has a full-size laundry room with a utility sink. This stunning home is better than brand new, with closets built out and the entire rooftop deck complete. The full masonry 3-unit building is right in the heart of shopping, entertainment, nightlife, and transportation galore. Enjoy the convenience of one garage space with extra storage and an electric charging port included. Close to the Lake and Nettlehorst School, this home truly checks every box. With too many features to list, schedule your private appointment today and prepare to be impressed!

    Zillow last checked:

    Listing updated:

    Listing courtesy of:

    Kathryn Schrage 312-836-4263,

    Redfin Corporation

    Bought with:

    Kathryn Schrage

    Redfin Corporation

    Source: MRED as distributed by MLS GRID,MLS#: 11783345MLS Logo

    Facts & features

    Interior

    Bedrooms & bathrooms
    • Bedrooms: 3
    • Bathrooms: 4
    • Full bathrooms: 3
    • 1/2 bathrooms: 1
    Primary bedroom
    • Features: Flooring (Hardwood), Bathroom (Full)
    • Level: Second
    • Area: 336 Square Feet
    • Dimensions: 14X24
    Bedroom 2
    • Features: Flooring (Hardwood)
    • Level: Second
    • Area: 210 Square Feet
    • Dimensions: 15X14
    Bedroom 3
    • Features: Flooring (Hardwood)
    • Level: Second
    • Area: 132 Square Feet
    • Dimensions: 11X12
    Dining room
    • Features: Flooring (Hardwood)
    • Level: Main
    • Dimensions: COMBO
    Family room
    • Features: Flooring (Hardwood)
    • Level: Main
    • Area: 270 Square Feet
    • Dimensions: 18X15
    Kitchen
    • Features: Flooring (Hardwood)
    • Level: Main
    • Area: 308 Square Feet
    • Dimensions: 11X28
    Living room
    • Features: Flooring (Hardwood)
    • Level: Main
    • Area: 342 Square Feet
    • Dimensions: 18X19
    Heating
    • Natural Gas, Radiant Floor
    Cooling
    • Central Air
    Appliances
    • Included: Range, Dishwasher, High End Refrigerator, Freezer
    Features
    • Flooring: Hardwood
    • Basement: None
    Interior area
    • Total structure area: 0
    • Total interior livable area: 2,700 sqft

    Property

    Parking
    • Total spaces: 1
    • Parking features: On Site, Garage Owned, Detached, Garage
    • Garage spaces: 1
    Accessibility
    • Accessibility features: No Disability Access
    Details
    • Parcel number: 14204191201003
    • Special conditions: None

    Construction

    Type & style
    • Home type: Condo
    • Property subtype: Condominium, Single Family Residence
    Materials
    • Brick, Limestone
    Condition
    • New construction: No
    • Year built: 2016

    Utilities & green energy

    • Sewer: Public Sewer
    • Water: Public

    Community & neighborhood

    Location
    • Region: Chicago

    HOA & financial

    HOA
    • Has HOA: Yes
    • HOA fee: $200 monthly
    • Services included: Insurance, Lawn Care, Snow Removal

    Other

    Other facts
    • Listing terms: Conventional
    • Ownership: Condo

    Price history

    DateEventPrice
    8/9/2023Sold$1,350,000-3.6%$500/sqft
    Source: MRED as distributed by MLS GRID #11783345 Report a problem
    6/10/2023Pending sale$1,400,000$519/sqft
    Source: MRED as distributed by MLS GRID #11783345 Report a problem
    5/24/2023Contingent$1,400,000$519/sqft
    Source: MRED as distributed by MLS GRID #11783345 Report a problem
    5/15/2023Listed for sale$1,400,000+12.1%$519/sqft
    Source: MRED as distributed by MLS GRID #11783345 Report a problem
    12/27/2016Sold$1,249,000$463/sqft
    Source: MRED as distributed by MLS GRID #09265315 Report a problem
    11/16/2016Pending sale$1,249,000$463/sqft
    Source: Jameson Sothebys Intl Realty #09265315 Report a problem
    6/22/2016Price change$1,249,000-3.9%$463/sqft
    Source: Jameson Sothebys Intl Realty #09265315 Report a problem
    4/11/2016Listed for sale$1,300,000$481/sqft
    Source: Jameson Sothebys Intl Realty #09190750 Report a problem

    Public tax history

    YearProperty taxesTax assessment
    2024-- $104,972 +9.3%
    2023$19,556 +2.7%$96,000
    2022$19,042 +2.2%$96,000
    2021$18,635 +5.3%$96,000 +16.3%
    2020$17,704 -11.9%$82,575 -20.2%
    2019$20,100 -1.7%$103,474
    2018$20,440 -11.1%$103,474 -3.2%
    2017$23,003 $106,856

    Find assessor info on the county website

    Neighborhood: Lake View

    Nearby schools

    GreatSchools rating
    Schools provided by the listing agent
    • District: 299

    Source: MRED as distributed by MLS GRID. This data may not be complete. We recommend contacting the local school district to confirm school assignments for this home.

    Get a cash offer in 3 minutes
    Find out how much your home could sell for in as little as 3 minutes with a no-obligation cash offer.
    Estimated market value
    $1,538,600
    Get a cash offer in 3 minutes
    Find out how much your home could sell for in as little as 3 minutes with a no-obligation cash offer.
    Estimated market value
    $1,538,600