Skip main navigation
Off market
  • $1,150,700

    861 W Smithtown Avenue W, Bohemia, NY 11716

    4beds
    3,700sqft
    Single Family Residence, Residential
    Built in 2023
    0.53 Acres Lot
    $1,150,700 Zestimate®
    $311/sqft
    $6,580 Estimated rent

    Home value

    $1,150,700

    $1.08M - $1.22M

    $6,580/mo

    Zestimate® history
    Loading
    Loading...

    Owner options

    List your home for rent

    $6,580/mo

    Rent Zestimate®

    Find your next renter with Zillow Rental Manager. Plus, with online applications, you can quickly screen prospective tenants – for free.

    Learn more

    $6,580/mo

    Rent Zestimate®

    Refinance and save

    $7,926/mo

    Est. payment

    Refinancing to a lower rate could help reduce your monthly payments and save thousands over the life of the loan.

    See today's rates

    $7,926/mo

    Est. payment

    Explore your selling options

    Work with a Zillow partner agent

    Leverage their expertise and Zillow's premium Showcase listings to get your home seen by more buyers.

    Get started

    List with your own agent

    Get your home in front of millions of buyers by listing it on Zillow.

    Learn how to do it

    Sell it yourself

    Take full control of how buyers see your home on Zillow by listing For Sale by Owner (FSBO).

    List your home

    What's special

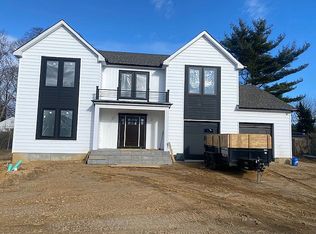
    House will be complete in approximately 1 week depending on the weather and more pictures to come. Welcome to this majestic, 3700 Sqft, modern European farmhouse. You will be the envy of your friends and family in this brand-new custom-built residence is the epitome of luxury and sophistication, designed with meticulous attention to detail and built using top-of-the-line European technology. The moment you step onto the beautiful porch and through the stunning front door - a testament to the builder's commitment to unrivaled quality - you will be captivated. All windows and doors are imported, personally inspected by the builder to guarantee the highest standards. The first floor introduces you to a magnificent entry foyer with a cathedral ceiling, setting the tone for the grandness that awaits. The home features four large bedrooms with a possible 5th bedroom or office space, providing ample room for guests. The huge master suite boasts an attached nursery or an additional large closet for your convenience. The heart of the home is the open concept living room and den, a formal dining room, and a custom-designed gourmet kitchen. The kitchen is a chef's dream with a large island, quartz counters, high-quality Thermador stainless steel appliances, refrigerator, and pantry. Venture to the second floor via an extra-wide hallway, designed for easy furniture movement. Master bed, 2-3 walk-in closets, and a luxury bath with a tub, stand-up glass shower, and double vanity. The convenience continues with a laundry room on this level, eliminating the need to carry laundry up and down the stairs. The residence is adorned with wood floors throughout, recessed lighting, central air conditioning, and gas heating. The R-30 energy efficiency insulation ensures, and the full, large unfinished basement with an outside entrance can be easily converted into a children's play area and additional living space. The home is situated on a generous 0.53 -acre plot, allowing for a vacation-like atmosphere right in your backyard. The grounds include a multiple zone sprinkler system and a paved driveway. This incredible home is perfect for outdoor entertainment. The attached 27' wide, oversized two-car garage adds further convenience. Located within the highly ranked and sought-after Connetquot school district, the home is also close to downtown Sayville, schools, parks, shopping, and transportation. This residence offers everything right at your fingertips - no need for expensive vacations when luxury, comfort, and convenience are in every corner of your own home. With estimated taxes at $17,000, this breathtaking European farmhouse is a testament to uncompromising quality and design., Additional information: Appearance:Diamond,Interior Features:Lr/Dr,Marble Bath,Separate Hotwater Heater:Y

    This property is not currently displayed as for sale or rent on Zillow. This may be different from what's on other websites or public sources.

    Zillow last checked:

    Listing updated:

    Listed by:

    Frank M. Gomez 631-275-3649,

    Cornerstone Properties of LI 631-573-6394

    Bought with:

    Elver M. Moran, 10401259036

    Realty Connect USA LLC

    Source: OneKey® MLS as distributed by MLS GRID,MLS#: L3476014MLS Logo

    Facts & features

    Interior

    Bedrooms & bathrooms
    • Bedrooms: 4
    • Bathrooms: 3
    • Full bathrooms: 2
    • 1/2 bathrooms: 1
    Heating
    • Forced Air
    Cooling
    • Central Air, Ductwork
    Appliances
    • Included: Cooktop, Dishwasher, Dryer, ENERGY STAR Qualified Appliances, Freezer, Microwave, Refrigerator, Washer, Gas Water Heater
    • Laundry: Common Area
    Features
    • Cathedral Ceiling(s), Ceiling Fan(s), Eat-in Kitchen, Entrance Foyer, Formal Dining, First Floor Bedroom, Primary Bathroom, Pantry
    • Flooring: Hardwood
    • Windows: Insulated Windows, Storm Window(s)
    • Basement: Walk-Out Access,Full
    • Attic: Full,Pull Stairs
    Interior area
    • Total structure area: 3,700
    • Total interior livable area: 3,700 sqft

    Property

    Parking
    • Parking features: Attached, Driveway, Garage Door Opener, Private
    • Has uncovered spaces: Yes
    Features
    • Levels: Two
    • Patio & porch: Deck
    • Exterior features: Private Entrance
    Lot
    • Size: 0.53 Acres
    • Dimensions: 0.53
    • Features: Level, Sprinklers In Front, Sprinklers In Rear
    Details
    • Parcel number: 0500234000200029001

    Construction

    Type & style
    • Home type: SingleFamily
    • Property subtype: Single Family Residence, Residential
    Materials
    • Energy Star, Fiberglass Insulation, Vinyl Siding
    Condition
    • Actual,New Construction
    • New construction: Yes
    • Year built: 2023

    Utilities & green energy

    • Sewer: Cesspool
    • Water: Public
    • Utilities for property: Trash Collection Public

    Community & HOA

    HOA
    • Has HOA: No
    Location
    • Region: Bohemia

    Financial & listing details

    • Price per square foot: $311/sqft
    • Annual tax amount: $17,000
    • Date on market: 5/12/2023
    • Listing agreement: Exclusive Right To Lease

    Price history

    DateEventPrice
    7/7/2023Pending sale$1,099,999+10%$297/sqft
    Source: OneKey® MLS as distributed by MLS GRID #3476014 Report a problem
    7/6/2023Sold$999,999-9.1%$270/sqft
    Source: OneKey® MLS as distributed by MLS GRID #L3476014 Report a problem
    6/15/2023Listed for sale$1,099,999$297/sqft
    Source: OneKey® MLS as distributed by MLS GRID #3476014 Report a problem

    Public tax history

    Tax history is unavailable.

    Neighborhood: 11716

    Nearby schools

    GreatSchools rating
    Schools provided by the listing agent
    • Elementary: John Pearl Elementary School
    • Middle: Oakdale-Bohemia Middle School
    • High: Connetquot High School

    Source: OneKey® MLS as distributed by MLS GRID. This data may not be complete. We recommend contacting the local school district to confirm school assignments for this home.

    Get a cash offer in 3 minutes
    Find out how much your home could sell for in as little as 3 minutes with a no-obligation cash offer.
    Estimated market value
    $1,150,700
    Get a cash offer in 3 minutes
    Find out how much your home could sell for in as little as 3 minutes with a no-obligation cash offer.
    Estimated market value
    $1,150,700