861 was Just DONE! Come see this beautifully renovated gem! From the moment you pull up you'll be captivated by the striking White German Smear Brick, the elegant wood column and custom Tile on the front porch. Next, you will notice the brand-New Roof, new energy efficient windows and freshly landscaped Garden. Take a step inside and indulge yourself with the light vinyl wood plank floors, new doors & wood trim & recessed lighting. But that's not all. Wait until you see the fully Renovated Bathrooms & Kitchen especially the Real Stone Quartzite countertops, stylish apron sink & sleek gold finished fixtures overlooking the living area & backyard relaxing patio. Last but not least, this property is Located in Flood Zone X. DON'T DELAY, SCHEDULE TODAY!
Closed
Price Unknown
861 W William David Pkwy, Metairie, LA 70005
3beds
1,518sqft
Single Family Residence
Built in 1970
5,000 Square Feet Lot
$381,900 Zestimate®
$--/sqft
$2,049 Estimated rent
Home value
$381,900
$340,000 - $432,000
$2,049/mo
Zestimate® history
Owner options
List your home for rent
$2,049/mo
Rent Zestimate®
Find your next renter with Zillow Rental Manager. Plus, with online applications, you can quickly screen prospective tenants – for free.
$2,049/mo
Rent Zestimate®
Refinance and save
Refinancing to a lower rate could help reduce your monthly payments and save thousands over the life of the loan.
Explore your selling options
Work with a Zillow partner agent
Leverage their expertise and Zillow's premium Showcase listings to get your home seen by more buyers.
Get startedList with your own agent
Get your home in front of millions of buyers by listing it on Zillow.
Learn how to do itSell it yourself
Take full control of how buyers see your home on Zillow by listing For Sale by Owner (FSBO).
List your homeWhat's special
White german smear brickFreshly landscaped gardenBackyard relaxing patioReal stone quartzite countertopsStylish apron sinkSleek gold finished fixturesBrand-new roof
Zillow last checked:
Listing updated:
Listed by:
Lloyd Clark 504-289-2775,
XLV Realty LLC
Bought with:
Adrienne Boasso
RE/MAX N.O. Properties
Source: GSREIN,MLS#: 2511667
Facts & features
Interior
Bedrooms & bathrooms
- Bedrooms: 3
- Bathrooms: 2
- Full bathrooms: 2
Primary bedroom
- Description: Flooring: Plank,Simulated Wood
- Level: Lower
- Dimensions: 13.3x12
Bedroom
- Description: Flooring: Plank,Simulated Wood
- Level: Lower
- Dimensions: 9.5x11
Bedroom
- Description: Flooring: Plank,Simulated Wood
- Level: Lower
- Dimensions: 9.5x11.2
Dining room
- Description: Flooring: Plank,Simulated Wood
- Level: Lower
- Dimensions: 16.2x11.5
Kitchen
- Description: Flooring: Plank,Simulated Wood
- Level: Lower
- Dimensions: 10x11
Living room
- Description: Flooring: Plank,Simulated Wood
- Level: Lower
- Dimensions: 16.2x14
Heating
- Central
Cooling
- Central Air, 1 Unit
Appliances
- Included: Dryer, Dishwasher, Oven, Range
Features
- Stone Counters
- Has fireplace: No
- Fireplace features: None
Interior area
- Total structure area: 1,814
- Total interior livable area: 1,518 sqft
Property
Parking
- Parking features: Carport, One Space
- Has carport: Yes
Features
- Levels: One
- Stories: 1
- Patio & porch: Covered
- Exterior features: Fence
- Pool features: None
Lot
- Size: 5,000 Square Feet
- Dimensions: 50 x 110
- Features: City Lot, Rectangular Lot
Details
- Parcel number: 0820038690
- Special conditions: None
Construction
Type & style
- Home type: SingleFamily
- Architectural style: Traditional
- Property subtype: Single Family Residence
Materials
- Brick
- Foundation: Slab
- Roof: Shingle
Condition
- Excellent
- Year built: 1970
Utilities & green energy
- Sewer: Public Sewer
- Water: Public
Green energy
- Energy efficient items: Windows
Community & HOA
HOA
- Has HOA: No
Location
- Region: Metairie
Financial & listing details
- Tax assessed value: $77,000
- Annual tax amount: $25
- Date on market: 7/13/2025
Price history
| Date | Event | Price |
|---|---|---|
| 8/18/2025 | Sold | -- |
Source:  GSREIN #2511667 Report a problem GSREIN #2511667 Report a problem | ||
| 7/17/2025 | Contingent | $379,000$250/sqft |
Source: GSREIN #2511667 Report a problem | ||
| 7/13/2025 | Listed for sale | $379,000$250/sqft |
Source: GSREIN #2511667 Report a problem | ||
| 5/2/2025 | Sold | -- |
Source: Public Record Report a problem | ||
Public tax history
| Year | Property taxes | Tax assessment |
|---|---|---|
| 2024 | $25 -4.2% | $7,700 |
| 2023 | $26 +2.7% | $7,700 |
| 2022 | $26 +7.7% | $7,700 |
| 2021 | $24 +0.7% | $7,700 |
| 2020 | $24 -2.6% | $7,700 |
| 2019 | $24 +7.1% | $7,700 |
| 2018 | $23 | $7,700 |
| 2017 | $23 | $7,700 |
| 2016 | $23 +0.7% | $7,700 |
| 2015 | $23 | $7,700 |
| 2014 | $23 | $7,700 |
| 2013 | -- | $7,700 |
| 2012 | -- | $7,700 -1.3% |
| 2011 | -- | $7,800 |
| 2010 | -- | $7,800 |
| 2009 | -- | $7,800 |
| 2008 | -- | $7,800 +16.2% |
| 2007 | -- | $6,710 |
| 2006 | -- | -- |
| 2005 | -- | -- |
| 2004 | -- | -- |
| 2003 | -- | -- |
| 2002 | -- | -- |
| 2001 | -- | -- |
| 2000 | -- | -- |
Find assessor info on the county website
Neighborhood: Bonnabel Place
Nearby homes
- $255,9002 bd1 ba1.5k sqft857 W William David Pkwy, Metairie, LA 70005Off Market
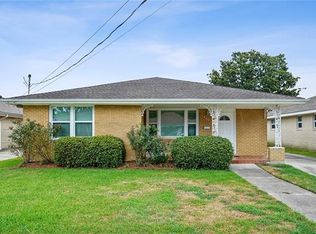
- $414,100-- bd-- ba-- sqft865 W William David Pkwy, Metairie, LA 70005Off Market
- $315,8003 bd2 ba1.5k sqft853 W William David Pkwy, Metairie, LA 70005Off Market

- $405,200-- bd-- ba-- sqft869 W William David Pkwy, Metairie, LA 70005Off Market
- $392,0003 bd2 ba1.9k sqft822 E William David Pkwy, Metairie, LA 70005Off Market
- $360,600-- bd-- ba-- sqft826 E William David Pkwy, Metairie, LA 70005Off Market
- $--3 bd3 ba1.7k sqft818 E William David Pkwy, Metairie, LA 70005Sold
- $364,500-- bd-- ba-- sqft830 E William David Pkwy, Metairie, LA 70005Off Market
Nearby schools
GreatSchools rating
- 9/10J.C. Ellis Elementary SchoolGrades: PK-8Distance: 0.3 mi
- 3/10Grace King High SchoolGrades: 9-12Distance: 2 mi
- 5/10J.D. Meisler Middle SchoolGrades: 6-8Distance: 2.4 mi
Get a cash offer in 3 minutes
Find out how much your home could sell for in as little as 3 minutes with a no-obligation cash offer.
Estimated market value
$381,900
Get a cash offer in 3 minutes
Find out how much your home could sell for in as little as 3 minutes with a no-obligation cash offer.
Estimated market value
$381,900
- Louisiana
- Jefferson Parish
- Metairie
- 70005
- Bonnabel Place
- 861 W William David Pkwy
Nearby cities
Nearby neighborhoods
Nearby zip codes
Other Metairie Topics
