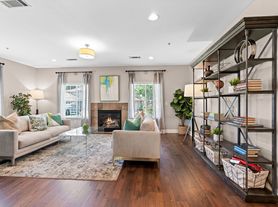
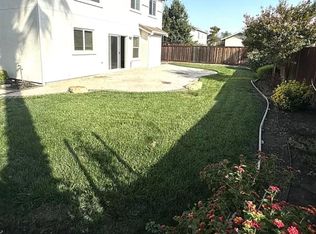
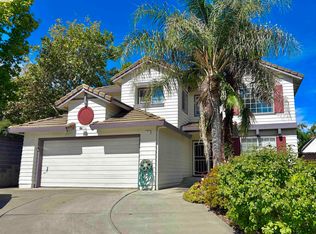
Beautifully updated 4-bedroom plus Loft, 3 1/2-bathroom home located in a desirable Brentwood neighborhood. This spacious home features a bedroom and private full bath downstairs, as well as a half bath downstairs for guests. Durable laminate flooring throughout the downstairs living areas, creating a modern and inviting feel.
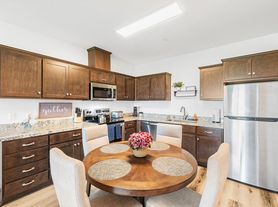
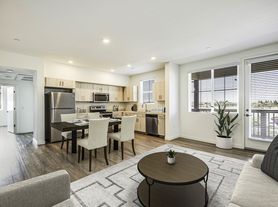
The main level offers an open-concept kitchen and living room, providing the perfect space for entertaining and everyday living. The updated kitchen offers ample cabinet and counter space, a large pantry, stainless-steel appliaces, and flows seamlessly into the living area. Downstairs also has a semi-private bonus room that can be used as an office, formal dining, playroom, exercise, or all of the above!
Upstairs, you'll find two additional bedrooms, spacious loft and a shared full bath, along with a spacious primary suite featuring an en-suite bathroom and two large walk-in closets. An upstairs laundry room comes complete with a washer and dryer for your convenience.
Outside, enjoy a low-maintenance backyard that's perfect for relaxing with artificial turf large patio and planter areas. Attached 2-car garage.
Conveniently located near parks, schools, shopping, dining, and major commuter routes, this move-in-ready home offers the perfect combination of space, comfort, and convenience.
No Smoking. Up to two small pets considered on an individual basis for additional pet deposit. Owner to provide front yard landscape maintenance; tenants are responsible to maintain the low maintenance backyard and all Utilities. Available September 1, 2026.
CA DRE#02047391
House for rent
$3,995/moFees may apply
861 Walsh St, Brentwood, CA 94513
4beds
2,875sqft
Price may not include required fees and charges. Learn more|
Single family residence
Available Tue Sep 1 2026
Cats, dogs OK
Air conditioner, central air
In unit laundry
2 Attached garage spaces parking
Central, fireplace, forced air
What's special
Spacious loftLow-maintenance backyardEn-suite bathroomSpacious primary suiteTwo large walk-in closetsArtificial turfUpdated kitchen
- 12 days |
- -- |
- -- |
Zillow last checked:
Listing updated:
Travel times

Let’s turn your rent into credit progress
Build credit history with every on-time payment and get credit for the payment you’re already making.
Facts & features
Interior
Bedrooms & bathrooms
- Bedrooms: 4
- Bathrooms: 4
- Full bathrooms: 3
- 1/2 bathrooms: 1
Heating
- Central, Fireplace, Forced Air
Cooling
- Air Conditioner, Central Air
Appliances
- Included: Dishwasher, Garbage Disposal, Microwave Oven, Refrigerator
- Laundry: In Unit
Features
- Has fireplace: Yes
Interior area
- Total interior livable area: 2,875 sqft
Property
Parking
- Total spaces: 2
- Parking features: Attached, Garage
- Has attached garage: Yes
- Details: Contact manager
Features
- Patio & porch: Patio
- Exterior features: Garden
Lot
- Features: Garden, Private
Details
- Additional structures: Garage(s)
- Parcel number: 0109200063
Construction
Type & style
- Home type: SingleFamily
- Property subtype: Single Family Residence
Community & HOA
Location
- Region: Brentwood
Financial & listing details
- Lease term: Contact For Details
Price history
| Date | Event | Price |
|---|---|---|
| 7/28/2026 | Listed for rent | $3,995$1/sqft |
Source: Zillow Rentals Report a problem | ||
Neighborhood: 94513
Nearby schools
GreatSchools rating
- 5/10Garin Elementary SchoolGrades: K-5Distance: 0.7 mi
- 8/10Edna Hill Middle SchoolGrades: 6-8Distance: 0.8 mi
- 7/10Liberty High SchoolGrades: 9-12Distance: 1.2 mi