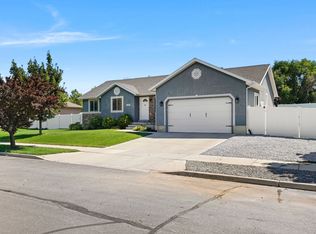
This single-owner home has been cared for down to the smallest detail and it shows. Newer roof & all new windows around 2022 / 2023, new LVP flooring on the main floor in 2024, water heater in 2023, updated paint, new LED lighting, and brand new carpet in the basement June 2026. Primary bathroom shower, flooring and toilet were completely redone in January 2026, basement bathroom was completely renovated just a few years ago and has hardly been used; main floor hall bathroom has new flooring, paint, mirrors and lighting. So many updates have been completed so you can move in without a to-do list! Outside, the yard is built for living, featuring a fully fenced lot with mature trees, lush, well-maintained grass with a sprinkler system tied into pressurized irrigation, a large patio, shed, and a vegetable garden ready for planting. There's plenty of parking too, with extra driveway space plus dedicated RV parking with a double gate that opens to extend the length of parking space if needed. Extra features include an attic storage area above the garage with a pull down ladder, lights and flooring, which holds a ton of extra storage; a "Nuvo" eco friendly & compact water softener; an oversized storage room in the basement and a spacious laundry room with ample cabinetry and a sink. Tucked into a quiet, country neighborhood, you're just minutes from I-15, grocery stores and schools, a rare combination of peaceful and convenient.
Pending
$549,900
861 Wasatch, Payson, UT 84651
6beds
2,632sqft
Single Family Residence
Built in 1993
10,018 Square Feet Lot
$540,900 Zestimate®
$209/sqft
$-- HOA
What's special
Fully fenced lotNewer roofUpdated paintLarge patioExtra driveway spaceNew led lightingMature trees
- 84 days
- 40
- 0
Zillow last checked:
Listing updated:
Listed by:
Erin Mehler 801-888-9122,
EXP Realty, LLC
Source: UtahRealEstate.com,MLS#: 2170412
Facts & features
Interior
Bedrooms & bathrooms
- Bedrooms: 6
- Bathrooms: 3
- Full bathrooms: 1
- 3/4 bathrooms: 2
- Main level bedrooms: 3
Rooms
- Room types: Master Bathroom
Primary bedroom
- Level: First
Heating
- Forced Air, Central
Cooling
- Central Air, Ceiling Fan(s)
Appliances
- Included: Microwave, Refrigerator, Water Softener Owned
Features
- Smart Thermostat
- Flooring: Carpet, Tile
- Windows: Blinds, Double Pane Windows
- Basement: Full
- Has fireplace: No
Interior area
- Total structure area: 2,632
- Total interior livable area: 2,632 sqft
- Finished area above ground: 1,316
- Finished area below ground: 1,184
Property
Parking
- Total spaces: 11
- Parking features: RV Access/Parking
- Attached garage spaces: 2
- Uncovered spaces: 9
Features
- Stories: 2
- Patio & porch: Patio, Open Patio
- Fencing: Full
Lot
- Size: 10,018 Square Feet
- Features: Sprinkler: Auto-Full
- Topography: Terrain
- Residential vegetation: Landscaping: Full, Mature Trees
Details
- Additional structures: Storage Shed(s)
- Parcel number: 350880043
- Zoning description: Single-Family
Construction
Type & style
- Home type: SingleFamily
- Architectural style: Rambler/Ranch
- Property subtype: Single Family Residence
Materials
- Brick, Stucco
- Roof: Asphalt
Condition
- Blt./Standing
- New construction: No
- Year built: 1993
Utilities & green energy
- Sewer: Public Sewer, Sewer: Public
- Water: Culinary, Irrigation: Pressure
- Utilities for property: Natural Gas Connected, Electricity Connected, Sewer Connected, Water Connected
Community & HOA
Community
- Subdivision: Bamberger
HOA
- Has HOA: No
Location
- Region: Payson
Financial & listing details
- Price per square foot: $209/sqft
- Tax assessed value: $456,800
- Annual tax amount: $2,499
- Date on market: 7/8/2026
- Listing terms: Cash,Conventional,FHA,VA Loan
- Inclusions: Ceiling Fan, Microwave, Refrigerator, Storage Shed(s), Water Softener: Own
- Acres allowed for irrigation: 0
- Electric utility on property: Yes
Estimated market value
$540,900
$514,000 - $568,000
$2,804/mo
Price history
| Date | Event | Price |
|---|---|---|
| 8/26/2026 | Pending sale | $549,900$209/sqft |
Source:  UtahRealEstate.com #2170412 Report a problem UtahRealEstate.com #2170412 Report a problem | ||
| 7/8/2026 | Listed for sale | $549,900$209/sqft |
Source: UtahRealEstate.com #2170412 Report a problem | ||
Public tax history
| Year | Property taxes | Tax assessment |
|---|---|---|
| 2025 | $2,499 +9.7% | $456,800 +8.4% |
| 2024 | $2,277 -0.3% | $421,300 -0.6% |
| 2023 | $2,285 -0.7% | $423,900 +1% |
| 2022 | $2,300 +17.8% | $419,700 +142.7% |
| 2021 | $1,953 +5.4% | $172,920 -40.8% |
| 2020 | $1,853 +9.2% | $291,900 +93.7% |
| 2019 | $1,697 +24.6% | $150,700 -37.2% |
| 2018 | $1,362 +3.9% | $240,100 +110.6% |
| 2017 | $1,312 | $114,015 +4.5% |
| 2016 | $1,312 +4.3% | $109,065 +5% |
| 2015 | $1,258 +1.5% | $103,895 +0.7% |
| 2014 | $1,240 | $103,125 +12.6% |
| 2013 | -- | $91,575 +1.7% |
| 2012 | -- | $90,035 -13.2% |
| 2009 | -- | $103,730 -7.6% |
| 2008 | -- | $112,255 -3% |
| 2007 | -- | $115,720 +29.2% |
| 2006 | -- | $89,595 +5% |
| 2005 | -- | $85,297 |
| 2003 | -- | $85,297 -42.2% |
| 2001 | $923 +10.5% | $147,480 +98.7% |
| 2000 | $835 | $74,224 |
Find assessor info on the county website
Monthly payment
Est. payment
Payment breakdown
Explore the cost of this home by adjusting the details. Changes won't be saved.Climate risks
Neighborhood: 84651
Nearby schools
Schools provided by the listing agent
- Elementary: Barnett
- Middle: Salem Jr
- High: Salem Hills
- District: Nebo
Source: UtahRealEstate.com. This data may not be complete. We recommend contacting the local school district to confirm school assignments for this home.
Similar homes
- $550,0005 bd3 ba2.4k sqft1585 S 910 W, Payson, UT 84651For Sale
 MLS ID #2183603, Wyatt Mcraney, Summit Commercial Advisors LLC. UtahRealEstate.com
 - $539,9004 bd3 ba2.7k sqft687 E 600 S, Payson, UT 84651For Sale
 MLS ID #2152980, Clayton Q Cundy, JC Realty. UtahRealEstate.com
 - $449,9005 bd2 ba2.1k sqft799 W 1150 S, Payson, UT 84651For Sale
 MLS ID #2184154, Wayne Burton, Real Broker, LLC (Farmington). UtahRealEstate.com
 - $519,9003 bd2 ba2.7k sqft1331 S 950 W, Payson, UT 84651For Sale
 MLS ID #2173677, Alicia Sperry, The Lance Group Real Estate. UtahRealEstate.com
 - $465,0003 bd2 ba2.4k sqft88 W 700 S, Payson, UT 84651For SaleMLS ID #2179300, Lyss Miller, Simple Choice Real Estate. UtahRealEstate.com
- $640,0006 bd3 ba3.7k sqft114 N Clark Ln, Elk Ridge, UT 84651For SaleMLS ID #2157241, Joshua H Rudder, Homie. UtahRealEstate.com
- $559,0006 bd3 ba2.9k sqft2352 E 1700 S, Spanish Fork, UT 84660For SaleMLS ID #2176334, Shelly Jamison, Homes International. UtahRealEstate.com
- $585,0005 bd3 ba2.3k sqft650 S 100 W, Santaquin, UT 84655For SaleMLS ID #2162249, Steven O'Donnell, Equity Real Estate (South Valley). UtahRealEstate.com
- $500,0006 bd3 ba2.6k sqft388 N 400 W, Santaquin, UT 84655For SaleMLS ID #2169727, Joanna Williams, Century 21 Everest. UtahRealEstate.com
- $575,0005 bd3 ba2.8k sqft1409 E 820 S, Spanish Fork, UT 84660For SaleMLS ID #2178354, Joe Reardon, KW Utah Realtors Keller Williams. UtahRealEstate.com
- $690,0004 bd3 ba2.7k sqft195 S Oak Dr, Woodland Hills, UT 84653For SaleMLS ID #2186078, Jason P. Turner, Realtypath LLC (Innovate). UtahRealEstate.com
- $549,9006 bd2 ba2.2k sqft1494 E 1000 S, Provo, UT 84606For SaleMLS ID #2180973, Rylar Masco, Utah Key Real Estate, LLC. UtahRealEstate.com
- $550,0005 bd3 ba3.3k sqft1225 N 1380 W, Mapleton, UT 84664For SaleMLS ID #2176830, Mayra Leticia Lopez, Solis & Lopez Real Estate, LLC. UtahRealEstate.com
- $585,0005 bd2 ba2.6k sqft421 N 500 W, Santaquin, UT 84655For SaleMLS ID #2150879, Meadow Perides, The Agency Salt Lake City (Nephi). UtahRealEstate.com
- $725,0006 bd3 ba3.4k sqft6 W Park Dr, Elk Ridge, UT 84651For SaleMLS ID #2163468, Justin Hutchins, Legacy Group Real Estate PLLC. UtahRealEstate.com
- $545,0004 bd4 ba3k sqft332 Stone Dr, Santaquin, UT 84655For SaleMLS ID #2185324, Jeremy Martin, Omada Real Estate. UtahRealEstate.com
- $499,0004 bd3 ba2.4k sqft835 S 530 E, Spanish Fork, UT 84660For SaleMLS ID #2185434, Michael Heslop, Jupidoor LLC. UtahRealEstate.com
- $519,9004 bd3 ba2.3k sqft379 S 1530 E, Spanish Fork, UT 84660For SaleMLS ID #2178058, Kaitlin M Herrington, Real Estate Essentials. UtahRealEstate.com
- $565,0006 bd3 ba3.6k sqft1073 E 120 S, Spanish Fork, UT 84660For SaleMLS ID #2171878, David T Robinson, Canovo Group. UtahRealEstate.com
- $549,9005 bd3 ba2.5k sqft1467 S 185 W, Orem, UT 84058For SaleMLS ID #2158847, James Telaroli, Axis Realty Inc. UtahRealEstate.com
