Skip main navigation
Sold
  • $199,900

    861 Westbrook Dr, Mooresville, IN 46158

    3beds
    1,274sqft
    Residential, Single Family Residence
    Built in 1959
    8,276 Square Feet Lot
    $208,500 Zestimate®
    $157/sqft
    $1,561 Estimated rent

    Home value

    $208,500

    $173,000 - $250,000

    $1,561/mo

    Zestimate® history
    Loading
    Loading...

    Owner options

    List your home for rent

    $1,561/mo

    Rent Zestimate®

    Find your next renter with Zillow Rental Manager. Plus, with online applications, you can quickly screen prospective tenants – for free.

    Learn more

    $1,561/mo

    Rent Zestimate®

    Refinance and save

    $1,223/mo

    Est. payment

    Refinancing to a lower rate could help reduce your monthly payments and save thousands over the life of the loan.

    See today's rates

    $1,223/mo

    Est. payment

    Explore your selling options

    Work with a Zillow partner agent

    Leverage their expertise and Zillow's premium Showcase listings to get your home seen by more buyers.

    Get started

    List with your own agent

    Get your home in front of millions of buyers by listing it on Zillow.

    Learn how to do it

    Sell it yourself

    Take full control of how buyers see your home on Zillow by listing For Sale by Owner (FSBO).

    List your home

    What's special

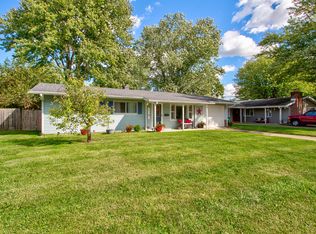
    Welcome to this 3-bedroom, 1-bath stone ranch located in a convenient Mooresville location-close to restaurants, shopping, and parks! This home features a covered front porch and a functional open concept layout with a family room, kitchen, and dining area that flows comfortably for everyday living. Enjoy outdoor living on the covered back patio overlooking the fenced backyard, which includes a mini barn for added storage or workspace. Whether you're a first-time homebuyer, investor, or looking to downsize, this home offers solid charm, a desirable location, and great outdoor space.

    Zillow last checked:

    Listing updated:

    Listed by:

    Lindsey Smalling 317-435-5914,

    F.C. Tucker Company

    Bought with:

    Breanna Hunsicker

    The Stewart Home Group

    Source: MIBOR as distributed by MLS GRID,MLS#: 22044049MLS Logo

    Facts & features

    Interior

    Bedrooms & bathrooms
    • Bedrooms: 3
    • Bathrooms: 1
    • Full bathrooms: 1
    • Main level bathrooms: 1
    • Main level bedrooms: 3
    Primary bedroom
    • Level: Main
    • Area: 156 Square Feet
    • Dimensions: 13x12
    Bedroom 2
    • Level: Main
    • Area: 90 Square Feet
    • Dimensions: 10x09
    Bedroom 3
    • Level: Main
    • Area: 110 Square Feet
    • Dimensions: 11x10
    Family room
    • Level: Main
    • Area: 120 Square Feet
    • Dimensions: 12x10
    Great room
    • Level: Main
    • Area: 264 Square Feet
    • Dimensions: 24x11
    Kitchen
    • Level: Main
    • Area: 140 Square Feet
    • Dimensions: 14x10
    Living room
    • Level: Main
    • Area: 165 Square Feet
    • Dimensions: 15x11
    Heating
    • Forced Air, Natural Gas
    Cooling
    • Central Air
    Appliances
    • Included: Dryer, Disposal, Gas Water Heater, Electric Oven, Range Hood, Refrigerator, Washer, Water Heater
    • Laundry: Laundry Room, Main Level, Sink
    Features
    • Attic Pull Down Stairs, Eat-in Kitchen
    • Has basement: No
    • Attic: Pull Down Stairs
    Interior area
    • Total structure area: 1,274
    • Total interior livable area: 1,274 sqft

    Property

    Parking
    • Parking features: Concrete
    Features
    • Levels: One
    • Stories: 1
    • Patio & porch: Covered, Patio
    • Fencing: Fenced,Full
    • Has view: Yes
    • View description: Neighborhood
    Lot
    • Size: 8,276 Square Feet
    • Features: Sidewalks, Mature Trees
    Details
    • Additional structures: Barn Mini, Storage
    • Parcel number: 550125180017000005
    • Special conditions: Needs Updating
    • Horse amenities: None

    Construction

    Type & style
    • Home type: SingleFamily
    • Architectural style: Ranch,Traditional
    • Property subtype: Residential, Single Family Residence
    Materials
    • Stone
    • Foundation: Slab
    Condition
    • New construction: No
    • Year built: 1959

    Utilities & green energy

    • Electric: 150 Amp Service
    • Water: Public
    • Utilities for property: Electricity Connected, Sewer Connected, Water Connected

    Community & HOA

    Community
    • Subdivision: Highland Meadows
    HOA
    • Has HOA: No
    Location
    • Region: Mooresville

    Financial & listing details

    • Price per square foot: $157/sqft
    • Tax assessed value: $107,400
    • Annual tax amount: $164
    • Date on market: 6/11/2025
    • Cumulative days on market: 4 days
    • Electric utility on property: Yes

    Price history

    DateEventPrice
    7/15/2025Sold$199,900$157/sqft
    Source: MIBOR as distributed by MLS GRID #22044049 Report a problem
    6/16/2025Pending sale$199,900$157/sqft
    Source: MIBOR as distributed by MLS GRID #22044049 Report a problem
    6/11/2025Listed for sale$199,900+129.8%$157/sqft
    Source: MIBOR as distributed by MLS GRID #22044049 Report a problem
    6/7/2010Sold$87,000-12.9%$68/sqft
    Source: MIBOR as distributed by MLS GRID #21021634 Report a problem
    1/2/2010Price change$99,900-4.9%$78/sqft
    Source: Carpenter Realtors #2947007 Report a problem
    9/19/2009Listed for sale$105,000$82/sqft
    Source: Carpenter Realtors #2947007 Report a problem

    Public tax history

    YearProperty taxesTax assessment
    2025$165 +2%$107,400 -34.4%
    2024$162 +2%$163,700
    2023$159 +2%$163,700 +15.6%
    2022$155 +2%$141,600 +15.1%
    2021$152 +2%$123,000 +1.8%
    2020$149 +1.1%$120,800 +12.4%
    2019$148 +2%$107,500 +10.6%
    2018$145 +2%$97,200 +1.5%
    2017$142 +2%$95,800 +6.8%
    2016$139 -40.2%$89,700 +7.8%
    2014$233 +4.7%$83,200
    2013$222 +30.2%$83,200 +6.9%
    2012$171 -44.6%$77,800 -13.7%
    2011$308 -7.2%$90,200 -5.8%
    2010$332 +8.9%$95,800
    2009$305 -64.9%$95,800 -6.4%
    2006$869 $102,300 +39.4%
    2005-- $73,400
    Find assessor info on the county website

    Neighborhood: 46158

    Nearby schools

    GreatSchools rating
    Schools provided by the listing agent
    • Elementary: Northwood Elementary School
    • Middle: Paul Hadley Middle School
    • High: Mooresville High School

    Source: MIBOR as distributed by MLS GRID. This data may not be complete. We recommend contacting the local school district to confirm school assignments for this home.

    Get a cash offer in 3 minutes
    Find out how much your home could sell for in as little as 3 minutes with a no-obligation cash offer.
    Estimated market value
    $208,500
    Get a cash offer in 3 minutes
    Find out how much your home could sell for in as little as 3 minutes with a no-obligation cash offer.
    Estimated market value
    $208,500