Skip main navigation
Closed
  • $230,000

    861 Westland Dr, Medina, OH 44256

    3beds
    2,240sqft
    Townhouse, Single Family Residence
    Built in 1992
    871 Square Feet Lot
    $283,000 Zestimate®
    $103/sqft
    $2,079 Estimated rent

    Home value

    $283,000

    $269,000 - $297,000

    $2,079/mo

    Zestimate® history
    Loading
    Loading...

    Owner options

    List your home for rent

    $2,079/mo

    Rent Zestimate®

    Find your next renter with Zillow Rental Manager. Plus, with online applications, you can quickly screen prospective tenants – for free.

    Learn more

    $2,079/mo

    Rent Zestimate®

    Refinance and save

    $1,657/mo

    Est. payment

    Refinancing to a lower rate could help reduce your monthly payments and save thousands over the life of the loan.

    See today's rates

    $1,657/mo

    Est. payment

    Explore your selling options

    Work with a Zillow partner agent

    Leverage their expertise and Zillow's premium Showcase listings to get your home seen by more buyers.

    Get started

    List with your own agent

    Get your home in front of millions of buyers by listing it on Zillow.

    Learn how to do it

    Sell it yourself

    Take full control of how buyers see your home on Zillow by listing For Sale by Owner (FSBO).

    List your home

    What's special

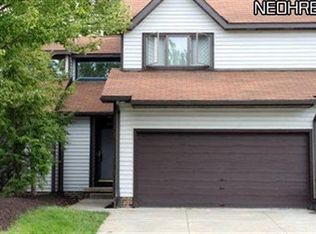
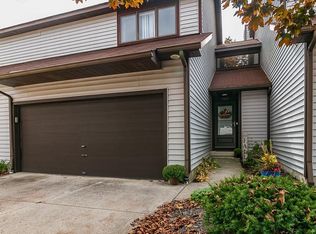
    WELCOME HOME to this move-in ready, beautiful, 3 bedroom, 2 full bath, maintenance free townhome located in the heart of Medina! Tucked away in a private drive, you won’t believe you are only 2 minutes to everything you could need in town - retail shops, grocery stores, the movie theater and so much more! The first and second floors offer 1,440 square feet of living space, with an additional 800+ square feet of finished living space in the basement! Hardwood floors throughout the first floor and second floor primary suite! Enjoy the convenience of a two-car attached garage! A peaceful backyard oasis let’s you admire nature from the concrete patio or living room. There’s nothing to do but move in! This desirable floor plan includes a first floor bedroom located in close proximity to the full first floor bath. First floor laundry hookups are also located adjacent to the first floor bedroom for added convenience! All kitchen appliances will convey to the new owner! Andersen windows throughout including a beautiful French wood custom sliding door. Cozy up to a gas fireplace with a flick of a switch this fall. Full roof tear off in 2009. New energy efficient furnace and A/C installed in 2019 will give you peace of mind all year long. Upstairs you will find a loft area, perfect for a desk or occasional chair. In addition, two bedrooms are located on the 2nd floor including a large primary suite with an attached full bathroom and walk-in closet! Adjacent to the primary suite is a 3rd bedroom with a generous storage area / closet. Do not miss your opportunity to own this lovingly cared for townhome with fantastic neighbors! The HOA is incredibly affordable at $125 per month. The fee includes all lawn maintenance and snow removal, water, and trash pickup. Owners are responsible for electric, gas, cable, internet and sewer.

    Zillow last checked:

    Listing updated:

    Listed by:

    Jonathan Minerick 888-400-2513info@homecoin.com,

    Homecoin.com

    Bought with:

    Carri A Roschival, 2001000551

    EXP Realty, LLC.

    Source: MLS Now,MLS#: 5051638MLS LogoOriginating MLS: Other/Unspecificed

    Facts & features

    Interior

    Bedrooms & bathrooms
    • Bedrooms: 3
    • Bathrooms: 2
    • Full bathrooms: 2
    • Main level bathrooms: 1
    • Main level bedrooms: 1
    Primary bedroom
    • Description: Flooring: Wood
    • Level: Second
    • Dimensions: 17 x 12
    Bedroom
    • Description: Flooring: Wood
    • Level: First
    • Dimensions: 11 x 12
    Bedroom
    • Description: Flooring: Carpet
    • Level: Second
    • Dimensions: 17 x 11
    Dining room
    • Description: Flooring: Wood
    • Level: First
    • Dimensions: 10 x 12
    Kitchen
    • Description: Flooring: Ceramic Tile
    • Level: First
    • Dimensions: 9 x 12
    Living room
    • Description: Flooring: Wood
    • Level: First
    • Dimensions: 13 x 12
    Heating
    • Forced Air, Fireplace(s)
    Cooling
    • Central Air
    Appliances
    • Included: Dishwasher, Freezer, Disposal, Microwave, Refrigerator
    • Laundry: In Unit
    Features
    • Basement: Full,Finished,Sump Pump
    • Number of fireplaces: 1
    • Fireplace features: Gas
    Interior area
    • Total structure area: 2,240
    • Total interior livable area: 2,240 sqft
    • Finished area above ground: 1,440
    • Finished area below ground: 800

    Property

    Parking
    • Total spaces: 2
    • Parking features: Attached, Direct Access, Garage
    • Attached garage spaces: 2
    Features
    • Levels: Two
    • Stories: 2
    Lot
    • Size: 871 Square Feet
    Details
    • Parcel number: 02819A12066
    • Special conditions: Standard

    Construction

    Type & style
    • Home type: Townhouse
    • Property subtype: Townhouse, Single Family Residence
    Materials
    • See Remarks
    • Roof: Asphalt,Fiberglass
    Condition
    • Year built: 1992

    Utilities & green energy

    • Sewer: Public Sewer
    • Water: Public

    Community & HOA

    Community
    • Security: Carbon Monoxide Detector(s), Smoke Detector(s)
    • Subdivision: Waterside Woods Twnhs
    HOA
    • Has HOA: Yes
    • Services included: Maintenance Grounds, Snow Removal, Trash, Water
    • HOA fee: $125 monthly
    • HOA name: Waterside Woods Homeowners' Association
    Location
    • Region: Medina

    Financial & listing details

    • Price per square foot: $103/sqft
    • Tax assessed value: $218,740
    • Annual tax amount: $2,239
    • Date on market: 7/5/2024
    • Cumulative days on market: 63 days
    • Listing terms: Cash,Conventional

    Price history

    DateEventPrice
    7/26/2026Listing removed$284,900$127/sqft
    Source: eXp Realty #5218867 Report a problem
    7/18/2026Price change$284,900-3.4%$127/sqft
    Source: MLS Now #5218867 Report a problem
    6/27/2026Price change$294,900-1.7%$132/sqft
    Source: MLS Now #5218867 Report a problem
    6/18/2026Price change$300,000-6%$134/sqft
    Source: MLS Now #5218867 Report a problem
    6/15/2026Listed for sale$319,000+38.7%$142/sqft
    Source: MLS Now #5218867 Report a problem
    9/20/2024Sold$230,000-4.1%$103/sqft
    Source: MLS Now #5051638 Report a problem
    9/6/2024Pending sale$239,900$107/sqft
    Source: MLS Now #5051638 Report a problem
    7/30/2024Contingent$239,900$107/sqft
    Source: MLS Now #5051638 Report a problem
    7/5/2024Listed for sale$239,900+192.6%$107/sqft
    Source: MLS Now #5051638 Report a problem
    3/24/2021Listing removed--
    Source: Owner Report a problem
    7/28/2009Sold$82,000-36.9%$37/sqft
    Source: Agent Provided Report a problem
    3/27/2008Listing removed$129,900$58/sqft
    Source: Owner Report a problem
    10/20/2007Price change$129,900+0.8%$58/sqft
    Source: Owner Report a problem
    10/18/2007Listed for sale$128,900+17.2%$58/sqft
    Source: Owner Report a problem
    2/12/1996Sold$110,000+5.9%$49/sqft
    Source: Public Record Report a problem
    1/29/1993Sold$103,900$46/sqft
    Source: MLS Now #296322 Report a problem

    Public tax history

    YearProperty taxesTax assessment
    2025$3,285 +24.8%$76,560 +44.7%
    2024$2,632 +17.5%$52,920
    2023$2,240 -0.8%$52,920
    2022$2,258 +6.1%$52,920 +27%
    2021$2,128 $41,670
    2020$2,128 +1.8%$41,670
    2019$2,090 +0.5%$41,670 +7.9%
    2018$2,078 -1.4%$38,610
    2017$2,108 -2.9%$38,610
    2016$2,170 +3.1%$38,610 +8%
    2015$2,106 -3%$35,760 -0.8%
    2014$2,172 -0.1%$36,050
    2013$2,175 +21.6%$36,050 +8.1%
    2012$1,789 +1.7%$33,350
    2011$1,758 -0.5%$33,350
    2010$1,767 -11.4%$33,350 -18.7%
    2009$1,995 -9.1%$41,020 -8.6%
    2008$2,195 -16.1%$44,870
    2007$2,617 -47.3%$44,870 +8.8%
    2006$4,969 +46.3%$41,230
    2005$3,396 +66.6%$41,230 +4.2%
    2001$2,039 $39,560 +6.1%
    2000-- $37,270
    Find assessor info on the county website

    Neighborhood: 44256

    Nearby schools

    GreatSchools rating
    Schools provided by the listing agent
    • District: Medina CSD - 5206

    Source: MLS Now. This data may not be complete. We recommend contacting the local school district to confirm school assignments for this home.

    Get a cash offer in 3 minutes
    Find out how much your home could sell for in as little as 3 minutes with a no-obligation cash offer.
    Estimated market value
    $283,000
    Get a cash offer in 3 minutes
    Find out how much your home could sell for in as little as 3 minutes with a no-obligation cash offer.
    Estimated market value
    $283,000