Welcome to effortless luxury living in the heart of Wilhaggin. Set on a beautifully maintained 1/4 acre lot, this thoughtfully designed 2,989 sq ft residence offers four bedrooms, three full bathrooms, versatile living spaces and an ideal floor plan for both everyday comfort and elegant entertaining. From the moment you enter, you'll appreciate the home's generous proportions, abundant natural light and seamless flow. Multiple gathering spaces include a warm and inviting family room with beamed ceilings and a fireplace, while a second fireplace creates a cozy atmosphere in the home's private side entry room --- currently used as a home office. The spacious kitchen opens to the casual living areas, making it the heart of the home while the adjacent fully enclosed sunroom with central heat and air provides a light-filled transition to the backyard. The primary suite and additional main bathroom each offer a spa inspired experience with sunken soaking tubs and separate walk-in showers. Completing the home is an oversized 2 1/2 car garage, offering ample room for vehicles and storage. Outside the private, easy-care grounds allow you to spend more time enjoying the neighborhood with the low maintenance. Ideally located just minutes from the American River Parkway, Rio Americano Hight School, Jesuit High School, premier shopping, exceptional dining and great amenities. 861 Wixford Way offers the perfect combination of convenience, space in one of Sacramento's most sought-after neighborhoods.
Active
$1,225,000
861 Wixford Way, Sacramento, CA 95864
4beds
2,989sqft
Single Family Residence
Built in 1972
0.25 Acres Lot
$1,203,700 Zestimate®
$410/sqft
$-- HOA
What's special
Abundant natural lightPrivate easy-care groundsVersatile living spacesSeparate walk-in showersFour bedroomsSeamless flowGenerous proportions
- 33 days
- 1,498
- 48
Zillow last checked:
Listing updated:
Listed by:
Christine Balestreri DRE #01511288 916-996-2244,
Coldwell Banker Realty
Source: MetroList Services of CA,MLS#: 226097294Originating MLS: MetroList Services, Inc.
Facts & features
Interior
Bedrooms & bathrooms
- Bedrooms: 4
- Bathrooms: 3
- Full bathrooms: 3
Primary bedroom
- Features: Closet, Walk-In Closet
Primary bathroom
- Features: Shower Stall(s), Double Vanity, Soaking Tub
Dining room
- Features: Formal Area
Kitchen
- Features: Breakfast Area, Quartz Counter
Heating
- Central
Cooling
- Ceiling Fan(s), Central Air
Appliances
- Included: Dishwasher, Disposal, Free-Standing Electric Range
- Laundry: Cabinets, Inside
Features
- Flooring: Simulated Wood, Tile, Other
- Number of fireplaces: 1
- Fireplace features: Insert, Family Room
Interior area
- Total structure area: 0
- Total interior livable area: 2,989 sqft
Video & virtual tour
Property
Parking
- Total spaces: 2
- Parking features: Attached, Garage Faces Side
- Attached garage spaces: 2
Features
- Fencing: Wood
Lot
- Size: 0.25 Acres
- Features: Low Maintenance
Details
- Parcel number: 29203130010000
- Zoning: RD-4
- Special conditions: Standard
Construction
Type & style
- Home type: SingleFamily
- Architectural style: Ranch
- Property subtype: Single Family Residence
Materials
- Brick, Wood
- Foundation: Slab
- Roof: Composition
Condition
- Year built: 1972
Utilities & green energy
- Electric: 220 Volts in Laundry
- Sewer: Public Sewer
- Water: Public
- Utilities for property: Cable Available, Public, Sewer In & Connected, Natural Gas Connected
Community & HOA
Community
- Subdivision: Wilhaggin East
Location
- Region: Sacramento
Financial & listing details
- Price per square foot: $410/sqft
- Tax assessed value: $818,987
- Price range: $1.2M - $1.2M
- Date on market: 8/4/2026
Estimated market value
$1,203,700
$1.14M - $1.26M
$4,801/mo
Price history
| Date | Event | Price |
|---|---|---|
| 8/25/2026 | Listed for sale | $1,225,000$410/sqft |
Source: MetroList Services of CA #226097294 Report a problem | ||
| 8/19/2026 | Pending sale | $1,225,000$410/sqft |
Source: MetroList Services of CA #226097294 Report a problem | ||
| 8/4/2026 | Listed for sale | $1,225,000+87%$410/sqft |
Source: MetroList Services of CA #226097294 Report a problem | ||
| 3/31/2014 | Sold | $655,000+42.4%$219/sqft |
Source: MetroList Services of CA #13064453 Report a problem | ||
| 10/1/2010 | Sold | $460,000$154/sqft |
Source: MetroList Services of CA #10013527 Report a problem | ||
Public tax history
| Year | Property taxes | Tax assessment |
|---|---|---|
| 2026 | -- | $818,987 +2% |
| 2025 | $9,760 +1% | $802,930 +2% |
| 2024 | $9,667 +2.6% | $787,187 +2% |
| 2023 | $9,424 +0.6% | $771,753 +2% |
| 2022 | $9,371 +1.7% | $756,621 +2% |
| 2021 | $9,216 +1.9% | $741,786 +1% |
| 2020 | $9,046 +2% | $734,181 +2% |
| 2019 | $8,865 +1.8% | $719,786 +2% |
| 2018 | $8,709 +0.4% | $705,674 +2% |
| 2017 | $8,677 +7.2% | $691,838 +2% |
| 2016 | $8,092 +40.6% | $678,274 +1.5% |
| 2015 | $5,756 | $668,086 +39% |
| 2014 | $5,756 | $480,756 +0.5% |
| 2013 | -- | $478,584 +9.5% |
| 2012 | -- | $437,000 -5% |
| 2011 | -- | $460,000 +190.2% |
| 2010 | -- | $158,532 +1.8% |
| 2008 | -- | $155,794 +2% |
| 2007 | -- | $152,740 +2% |
| 2006 | -- | $149,746 +2% |
| 2005 | -- | $146,811 +2% |
| 2004 | -- | $143,933 +1.9% |
| 2003 | -- | $141,296 +2% |
| 2002 | -- | $138,526 +2% |
| 2001 | -- | $135,811 +2% |
| 2000 | -- | $133,149 |
Find assessor info on the county website
Monthly payment
Est. payment
Payment breakdown
Explore the cost of this home by adjusting the details. Changes won't be saved.Climate risks
Neighborhood: Arden-Arcade
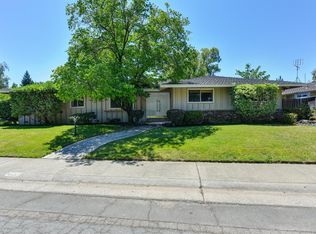
Similar homes
- $1,125,0004 bd3 ba3.1k sqft760 Cortlandt Dr, Sacramento, CA 95864For Sale
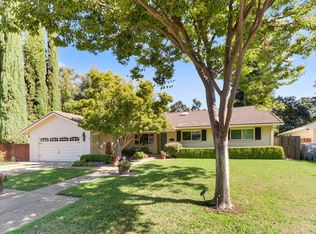 MLS ID #226007658, Marco Romo. MetroList Services of CA
 - $949,9004 bd4 ba2.6k sqft4201 Fair Oaks Blvd, Sacramento, CA 95864For Sale
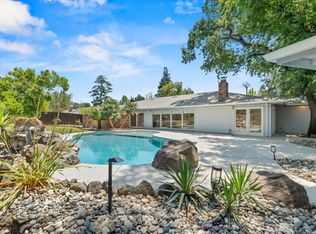 MLS ID #226058148, Angel Del Valle. MetroList Services of CA
 - $1,275,0005 bd4 ba3.2k sqft1509 Mission Ave, Carmichael, CA 95608For Sale
 MLS ID #226103734, Jennifer Franco. MetroList Services of CA
 - $949,0004 bd2 ba2.1k sqft1550 Castec Dr, Sacramento, CA 95864For Sale
 MLS ID #226088661, Gayle Welsh. MetroList Services of CA
Local buyer's agents are ready to help
