Excellent Location, within 2 blocks to shopping and restaurant and freeways. This beautifully updated home has major improvements completed under permitted electrical, plumbing, and building work. Electrical updates include a new electrical panel, updated switches and outlets brought up to code, and additional recessed lighting throughout the home. Plumbing improvements include bringing the water heater up to code, updating plumbing in both bathrooms, and creating a dedicated laundry room for added convenience. The kitchen has been thoughtfully redesigned creating a more functional and open layout. This home is situated on a spacious corner lot, offering a side access for additional vehicles, making it ideal for buyers needing extra parking, or additional storage flexibility. Conveniently located just 15 minutes from Dallas-Fort Worth International Airport, this move-in-ready home combines modern updates, functionality, and accessibility in a prime location. New appliances have been installed. Seller is eager to sell. Please submit an offer.
Sold
Price Unknown
861 Woodcrest Dr, Hurst, TX 76053
3beds
1,920sqft
Single Family Residence
Built in 1963
10,802 Square Feet Lot
$301,000 Zestimate®
$--/sqft
$2,302 Estimated rent
Home value
$301,000
$283,000 - $322,000
$2,302/mo
Zestimate® history
Owner options
List your home for rent
$2,302/mo
Rent Zestimate®
Find your next renter with Zillow Rental Manager. Plus, with online applications, you can quickly screen prospective tenants – for free.
$2,302/mo
Rent Zestimate®
Refinance and save
Refinancing to a lower rate could help reduce your monthly payments and save thousands over the life of the loan.
Explore your selling options
Work with a Zillow partner agent
Leverage their expertise and Zillow's premium Showcase listings to get your home seen by more buyers.
Get startedList with your own agent
Get your home in front of millions of buyers by listing it on Zillow.
Learn how to do itSell it yourself
Take full control of how buyers see your home on Zillow by listing For Sale by Owner (FSBO).
List your homeWhat's special
Extra parkingNew appliancesAdditional storage flexibilitySpacious corner lotBeautifully updated home
Zillow last checked:
Listing updated:
Listed by:
Diana Sifuentes 0566631 972-698-9700,
Berkshire Hathaway Home Services A Action REALTORS 972-698-9700
Bought with:
Josefina Salazar, 0806993
Rendon Realty, LLC
Source: NTREIS,MLS#: 21327159
Facts & features
Interior
Bedrooms & bathrooms
- Bedrooms: 3
- Bathrooms: 2
- Full bathrooms: 2
Primary bedroom
- Level: First
- Dimensions: 0 x 0
Bedroom
- Level: First
- Dimensions: 0 x 0
Bedroom
- Level: First
- Dimensions: 0 x 0
Dining room
- Level: First
- Dimensions: 0 x 0
Other
- Level: First
- Dimensions: 0 x 0
Other
- Features: Built-in Features
- Level: First
- Dimensions: 0 x 0
Living room
- Level: First
- Dimensions: 0 x 0
Appliances
- Included: Dishwasher, Electric Range
Features
- Decorative/Designer Lighting Fixtures
- Has basement: No
- Has fireplace: No
Interior area
- Total interior livable area: 1,920 sqft
Property
Parking
- Parking features: Driveway
Features
- Levels: One
- Stories: 1
- Pool features: None
Lot
- Size: 10,802 Square Feet
Details
- Parcel number: 00955019
Construction
Type & style
- Home type: SingleFamily
- Architectural style: Traditional,Detached
- Property subtype: Single Family Residence
Materials
- Brick
Condition
- Year built: 1963
Utilities & green energy
- Sewer: Public Sewer
- Water: Public
- Utilities for property: Sewer Available, Water Available
Community & HOA
Community
- Subdivision: Forest Oaks West Add
HOA
- Has HOA: No
Location
- Region: Hurst
Financial & listing details
- Tax assessed value: $312,815
- Annual tax amount: $6,582
- Date on market: 7/11/2026
- Cumulative days on market: 83 days
- Listing terms: Cash,Conventional,FHA,VA Loan
Price history
| Date | Event | Price |
|---|---|---|
| 9/16/2026 | Sold | -- |
Source: NTREIS #21327159 Report a problem | ||
| 8/14/2026 | Pending sale | $315,000$164/sqft |
Source: NTREIS #21327159 Report a problem | ||
| 8/9/2026 | Contingent | $315,000$164/sqft |
Source: NTREIS #21327159 Report a problem | ||
| 7/23/2026 | Price change | $315,000-4.5%$164/sqft |
Source: NTREIS #21327159 Report a problem | ||
| 7/11/2026 | Listed for sale | $329,900$172/sqft |
Source: NTREIS #21327159 Report a problem | ||
| 7/10/2026 | Listing removed | $329,900$172/sqft |
Source: NTREIS #21266416 Report a problem | ||
| 7/7/2026 | Price change | $329,900-3%$172/sqft |
Source: NTREIS #21266416 Report a problem | ||
| 6/16/2026 | Price change | $340,000-1.4%$177/sqft |
Source: NTREIS #21266416 Report a problem | ||
| 6/9/2026 | Price change | $344,990-1.4%$180/sqft |
Source: NTREIS #21266416 Report a problem | ||
| 5/11/2026 | Listed for sale | $349,990$182/sqft |
Source: NTREIS #21266416 Report a problem | ||
| 7/10/1995 | Sold | -- |
Source: Public Record Report a problem | ||
Public tax history
| Year | Property taxes | Tax assessment |
|---|---|---|
| 2025 | $769 +0.9% | $312,815 |
| 2024 | $762 -50.5% | $312,815 +9.9% |
| 2023 | $1,538 -3.6% | $284,689 +11.1% |
| 2022 | $1,595 +3.1% | $256,141 +14.5% |
| 2021 | $1,547 +2.9% | $223,685 +11.9% |
| 2020 | $1,503 +2.7% | $199,969 +0.7% |
| 2019 | $1,463 +2.5% | $198,507 +23.1% |
| 2018 | $1,427 +2.4% | $161,308 +10% |
| 2017 | $1,394 +1.9% | $146,644 +3.2% |
| 2016 | $1,368 -6.5% | $142,090 +16.8% |
| 2015 | $1,463 | $121,700 |
| 2014 | $1,463 | $121,700 +14.8% |
| 2013 | -- | $106,000 +5.2% |
| 2012 | -- | $100,800 |
| 2011 | -- | $100,800 -8.2% |
| 2010 | -- | $109,800 -7.8% |
| 2009 | -- | $119,100 |
| 2008 | -- | $119,100 +4% |
| 2007 | -- | $114,500 |
| 2006 | -- | $114,500 |
| 2005 | -- | $114,500 |
| 2004 | -- | $114,500 +5.6% |
| 2003 | -- | $108,400 +8.8% |
| 2002 | -- | $99,600 +7.3% |
| 2001 | -- | $92,800 +3.8% |
| 2000 | -- | $89,400 |
Find assessor info on the county website
Neighborhood: Forest Oaks
Nearby homes
- $361,9004 bd2 ba2.4k sqft857 Woodcrest Dr, Hurst, TX 76053Off Market
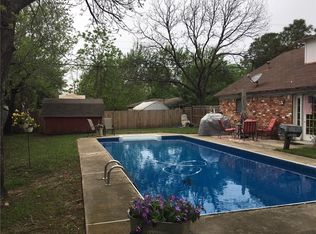
- $248,3003 bd2 ba1.2k sqft820 Irwin Dr, Hurst, TX 76053Off Market
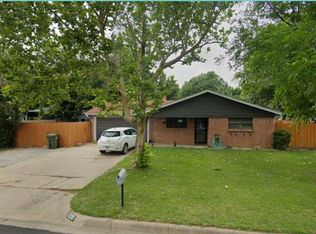
- $322,4003 bd2 ba1.5k sqft856 Dianna Ave, Hurst, TX 76053Off Market

- $245,8003 bd2 ba1.2k sqft829 Irwin Dr, Hurst, TX 76053Off Market
- $263,2004 bd3 ba2.4k sqft825 Irwin Dr, Hurst, TX 76053Off Market
- $270,1003 bd2 ba1.5k sqft860 Woodcrest Dr, Hurst, TX 76053Off Market
- $272,5003 bd2 ba1.4k sqft833 Irwin Dr, Hurst, TX 76053Off Market
- $399,2004 bd3 ba2.2k sqft853 Woodcrest Dr, Hurst, TX 76053Off Market
Nearby schools
GreatSchools rating
- 7/10Donna Park Elementary SchoolGrades: PK-6Distance: 0.3 mi
- 8/10Bedford Junior High SchoolGrades: 7-9Distance: 2.6 mi
- 7/10Bell High SchoolGrades: 10-12Distance: 2 mi
Schools provided by the listing agent
- Elementary: Donna Park
- Middle: Bedford
- High: Bell
- District: Hurst-Euless-Bedford ISD
Source: NTREIS. This data may not be complete. We recommend contacting the local school district to confirm school assignments for this home.
Get a cash offer in 3 minutes
Find out how much your home could sell for in as little as 3 minutes with a no-obligation cash offer.
Estimated market value
$301,000
Get a cash offer in 3 minutes
Find out how much your home could sell for in as little as 3 minutes with a no-obligation cash offer.
Estimated market value
$301,000
- Texas
- Tarrant County
- Hurst
- 76053
- Forest Oaks
- 861 Woodcrest Dr
