Tucked away on a quiet cul-de-sac in sought-after Vinings Estates, this stunning executive home offers the kind of space, warmth, and flexibility that makes everyday living feel elevated. Natural light pours through a dramatic wall of windows in the two-story great room, where soaring ceilings, hardwood floors, detailed trim work, built-ins, and a fireplace create a welcoming yet sophisticated centerpiece for the home. The open kitchen is designed for gathering, with abundant cabinetry, generous counter space, a large island, and easy flow into the main living areas. A formal dining room, private office, and main-level bedroom add comfort and function for daily life, guests, and entertaining. Upstairs, the oversized primary suite feels like a true retreat, complete with a sitting area, private media room, space stubbed for a future bar, and a spa-like bath with dual vanities, soaking tub, and separate shower. Three additional bedrooms complete the upper level, while the finished terrace level expands the possibilities with an additional bedroom, an oversized beautifully appointed bath, and a large flex space with a bar area ideal for movie nights, recreation, lounging, or fitness. Outside, a screened porch, expansive deck, covered lower patio, and private wooded backyard create the perfect backdrop for relaxing or entertaining. With a new roof installed in May 2026, new carpet, and fresh interior and exterior paint, this home combines comfort, presence, and move-in-ready appeal. Vinings Estates offers a lifestyle that goes well beyond the home, with exceptional amenities including clubhouses, pools, a fitness facility, tennis and pickleball courts, playgrounds, and neighborhood social gatherings. The community is conveniently located near Whitefield Academy, the Silver Comet Trail, I-285, I-75, The Battery/Truist Park, shopping, and dining.
Closed
$935,000
861 Woodleaf Park Dr, Mableton, GA 30126
6beds
5,518sqft
Single Family Residence
Built in 2006
0.46 Acres Lot
$937,700 Zestimate®
$169/sqft
$4,907 Estimated rent
Home value
$937,700
$891,000 - $985,000
$4,907/mo
Zestimate® history
Owner options
List your home for rent
$4,907/mo
Rent Zestimate®
Find your next renter with Zillow Rental Manager. Plus, with online applications, you can quickly screen prospective tenants – for free.
$4,907/mo
Rent Zestimate®
Refinance and save
$6,751/mo
Est. payment
Refinancing to a lower rate could help reduce your monthly payments and save thousands over the life of the loan.
$6,751/mo
Est. payment
Explore your selling options
Work with a Zillow partner agent
Leverage their expertise and Zillow's premium Showcase listings to get your home seen by more buyers.
Get startedList with your own agent
Get your home in front of millions of buyers by listing it on Zillow.
Learn how to do itSell it yourself
Take full control of how buyers see your home on Zillow by listing For Sale by Owner (FSBO).
List your homeWhat's special
Zillow last checked:
Listing updated:
Listed by:
Naimah Williams 404-849-6968,
Keller Williams Atlanta Midtown
Bought with:
Non Mls Salesperson
Non-Mls Company
Source: GAMLS,MLS#: 10789351
Facts & features
Interior
Bedrooms & bathrooms
- Bedrooms: 6
- Bathrooms: 5
- Full bathrooms: 5
- Main level bathrooms: 1
- Main level bedrooms: 1
Rooms
- Room types: Exercise Room, Family Room, Foyer, Great Room, Laundry, Office, Sun Room
Dining room
- Features: Seats 12+, Separate Room
Kitchen
- Features: Breakfast Bar, Breakfast Room, Kitchen Island
Heating
- Central, Natural Gas
Cooling
- Ceiling Fan(s), Central Air, Zoned
Appliances
- Included: Cooktop, Dishwasher, Disposal, Double Oven, Gas Water Heater, Microwave, Refrigerator, Stainless Steel Appliance(s)
- Laundry: Other
Features
- Bookcases, Double Vanity, High Ceilings, Separate Shower, Entrance Foyer
- Flooring: Carpet, Hardwood, Tile
- Windows: Double Pane Windows
- Basement: Bath Finished,Daylight,Exterior Entry,Finished,Full
- Number of fireplaces: 1
- Fireplace features: Gas Log, Gas Starter, Masonry
- Common walls with other units/homes: No Common Walls
Interior area
- Total structure area: 5,518
- Total interior livable area: 5,518 sqft
- Finished area above ground: 4,018
- Finished area below ground: 1,500
Property
Parking
- Total spaces: 3
- Parking features: Attached, Garage, Garage Door Opener, Kitchen Level, Side/Rear Entrance
- Has attached garage: Yes
Features
- Levels: Two
- Stories: 2
- Patio & porch: Deck, Patio, Porch, Screened
- Has spa: Yes
- Spa features: Bath
- Waterfront features: No Dock Or Boathouse
- Body of water: None
Lot
- Size: 0.46 Acres
- Features: Cul-De-Sac, Private
- Residential vegetation: Wooded
Details
- Parcel number: 17039300720
Construction
Type & style
- Home type: SingleFamily
- Architectural style: Brick 3 Side,Traditional
- Property subtype: Single Family Residence
Materials
- Brick, Concrete
- Roof: Composition
Condition
- Resale
- New construction: No
- Year built: 2006
Utilities & green energy
- Sewer: Public Sewer
- Water: Public
- Utilities for property: Cable Available, Electricity Available, Natural Gas Available, Phone Available, Sewer Available, Water Available
Community & HOA
Community
- Features: Clubhouse, Playground, Pool, Street Lights, Tennis Court(s)
- Security: Carbon Monoxide Detector(s), Smoke Detector(s)
- Subdivision: Vinings Estates
HOA
- Has HOA: Yes
- Services included: Maintenance Grounds, Swimming, Tennis
- HOA fee: $1,100 annually
Location
- Region: Mableton
Financial & listing details
- Price per square foot: $169/sqft
- Tax assessed value: $902,020
- Annual tax amount: $9,800
- Date on market: 6/18/2026
- Cumulative days on market: 18 days
- Listing agreement: Exclusive Right To Sell
- Listing terms: Cash,Conventional,FHA,VA Loan
- Electric utility on property: Yes
Price history
| Date | Event | Price |
|---|---|---|
| 8/11/2026 | Sold | $935,000-1.6%$169/sqft |
Source:  GAMLS #10789351 Report a problem GAMLS #10789351 Report a problem | ||
| 7/6/2026 | Pending sale | $949,999$172/sqft |
Source: GAMLS #10789351 Report a problem | ||
| 6/18/2026 | Listed for sale | $949,999+41.6%$172/sqft |
Source:  FMLS GA #7790939 Report a problem FMLS GA #7790939 Report a problem | ||
| 3/6/2008 | Sold | $670,900$122/sqft |
Source: Public Record Report a problem | ||
Public tax history
| Year | Property taxes | Tax assessment |
|---|---|---|
| 2024 | $9,800 +15.8% | $360,808 +15.8% |
| 2023 | $8,460 -0.7% | $311,500 |
| 2022 | $8,523 +17.4% | $311,500 +17.9% |
| 2021 | $7,261 +10.8% | $264,148 +10.8% |
| 2020 | $6,552 | $238,348 |
| 2019 | $6,552 +0.8% | $238,348 +0.8% |
| 2018 | $6,501 | $236,496 |
| 2017 | $6,501 +6.6% | $236,496 |
| 2016 | $6,099 +11.8% | $236,496 +14.4% |
| 2015 | $5,456 -0.9% | $206,652 |
| 2014 | $5,507 +0.4% | $206,652 +1.3% |
| 2013 | $5,485 -0.9% | $203,904 |
| 2012 | $5,536 -0.5% | $203,904 -0.4% |
| 2011 | $5,566 +3.9% | $204,624 |
| 2010 | $5,359 -19.7% | $204,624 -19.7% |
| 2009 | $6,673 | $254,784 |
Find assessor info on the county website
Neighborhood: Vinings Estates
Nearby homes
- $818,7005 bd5 ba3.6k sqft863 Woodleaf Park Dr, Mableton, GA 30126Off Market
- $1,150,400-- bd-- ba-- sqft856 Woodleaf Park Dr, Mableton, GA 30126Off Market
- $860,1005 bd5 ba4.6k sqft859 Woodleaf Park Dr, Mableton, GA 30126Off Market
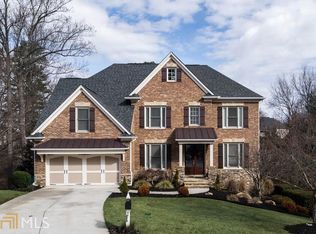
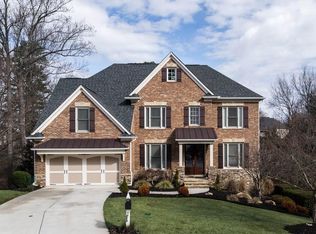
- $849,7005 bd5 ba4.6k sqft859 Woodleaf Park Dr, Smyrna, GA 30126Off Market
- $--11.9 acres5350 Pebblebrook Ln SE, Mableton, GA 30126Off Market
- $891,9005 bd4 ba4.2k sqft865 Woodleaf Park Dr, Smyrna, GA 30126Off Market
- $665,6005 bd4 ba2.9k sqft5224 Forest View Cir SE, Mableton, GA 30126Off Market
- $880,5005 bd4 ba4.6k sqft5222 Forest View Cir SE, Mableton, GA 30126Off Market
Nearby schools
GreatSchools rating
- 5/10Nickajack Elementary SchoolGrades: PK-5Distance: 1.6 mi
- 6/10Griffin Middle SchoolGrades: 6-8Distance: 2.2 mi
- 6/10Campbell High SchoolGrades: 9-12Distance: 4.4 mi
Schools provided by the listing agent
- Elementary: Nickajack
- Middle: Griffin
- High: Campbell
Source: GAMLS. This data may not be complete. We recommend contacting the local school district to confirm school assignments for this home.
Get a cash offer in 3 minutes
Find out how much your home could sell for in as little as 3 minutes with a no-obligation cash offer.
Estimated market value
$937,700
Get a cash offer in 3 minutes
Find out how much your home could sell for in as little as 3 minutes with a no-obligation cash offer.
Estimated market value
$937,700
- Georgia
- Cobb County
- Smyrna
- 30126
- Vinings Estates
- 861 Woodleaf Park Dr
