This stunning 4-bedroom, 3 full bathroom property features 1800 sq ft of designed living space. As you step inside, you'll notice the laminate and tile flooring throughout the home, providing both durability and easy maintenance. Hunter Douglas window treatments add the perfect finishing touch to the windows drawing in natural light. The main level features a full bedroom and bathroom, offering flexibility for guests or multigenerational living. Prepare to be amazed by the remodeled kitchen with quartz countertops, white cabinets, can lighting, Bosch dishwasher and LG appliances. Gather in the family room, with a gas fireplace insert, perfect for cozy evenings. Escape upstairs to the spacious primary and secondary bedrooms. Primary bathroom features Onyx counters and shower surround. Secondary bathrooms also boast quartz counters and tile shower/bath surrounds. The laundry room offers gas hookups for the dryer. Stay comfortable year-round with the Lennox furnace and HVAC system, water softener and purification system. Gutter guards protect your home from debris buildup, while the garage cabinet organization unit keeps your belongings tidy. Step into the backyard and enjoy the basketball hoop and vinyl-fenced backyard. Close to post office, restaurant and convenience store.
Closed
$570,000
861 Woods St, Woodbridge, CA 95258
4beds
1,800sqft
Single Family Residence
Built in 1991
5,118 Square Feet Lot
$551,400 Zestimate®
$317/sqft
$2,850 Estimated rent
Home value
$551,400
$518,000 - $584,000
$2,850/mo
Zestimate® history
Owner options
List your home for rent
$2,850/mo
Rent Zestimate®
Find your next renter with Zillow Rental Manager. Plus, with online applications, you can quickly screen prospective tenants – for free.
$2,850/mo
Rent Zestimate®
Refinance and save
$3,613/mo
Est. payment
Refinancing to a lower rate could help reduce your monthly payments and save thousands over the life of the loan.
$3,613/mo
Est. payment
Explore your selling options
Work with a Zillow partner agent
Leverage their expertise and Zillow's premium Showcase listings to get your home seen by more buyers.
Get startedList with your own agent
Get your home in front of millions of buyers by listing it on Zillow.
Learn how to do itSell it yourself
Take full control of how buyers see your home on Zillow by listing For Sale by Owner (FSBO).
List your homeWhat's special
Zillow last checked:
Listing updated:
Listed by:
Tina Brodston DRE #01281165 209-479-5512,
Keller Williams Realty,
Stephanie Valdez DRE #01377753 209-518-7680,
Keller Williams Realty
Bought with:
RA Real Estate Services
Source: MetroList Services of CA,MLS#: 224050801Originating MLS: MetroList Services, Inc.
Facts & features
Interior
Bedrooms & bathrooms
- Bedrooms: 4
- Bathrooms: 3
- Full bathrooms: 3
Rooms
- Room types: Master Bathroom, Family Room, Kitchen, Laundry, Living Room
Primary bathroom
- Features: Walk-In Closet(s), Window
Dining room
- Features: Dining/Family Combo, Dining/Living Combo
Kitchen
- Features: Quartz Counter
Heating
- Central, Fireplace(s)
Cooling
- Central Air
Appliances
- Included: Free-Standing Gas Range, Free-Standing Refrigerator, Gas Water Heater, Ice Maker, Dishwasher, Disposal, Microwave
- Laundry: Laundry Room, Gas Dryer Hookup, Ground Floor, Inside Room
Features
- Flooring: Laminate, Tile
- Number of fireplaces: 1
- Fireplace features: Brick, Insert, Gas Log
Interior area
- Total interior livable area: 1,800 sqft
Property
Parking
- Total spaces: 2
- Parking features: Attached
- Attached garage spaces: 2
Features
- Stories: 2
- Fencing: Back Yard,Vinyl
Lot
- Size: 5,118 Square Feet
- Features: Auto Sprinkler F&R, Curb(s)/Gutter(s), Shape Regular, Landscape Back, Landscape Front
Details
- Zoning description: R1
- Special conditions: Standard
- Other equipment: Water Filter System
Construction
Type & style
- Home type: SingleFamily
- Architectural style: Other
- Property subtype: Single Family Residence
Materials
- Stucco, Wood
- Foundation: Slab
- Roof: Composition
Condition
- Year built: 1991
Utilities & green energy
- Sewer: Public Sewer
- Water: Public
- Utilities for property: Public, Internet Available, Natural Gas Connected
Community & HOA
Location
- Region: Woodbridge
Financial & listing details
- Price per square foot: $317/sqft
- Date on market: 7/3/2025
Price history
| Date | Event | Price |
|---|---|---|
| 7/17/2024 | Sold | $570,000+2%$317/sqft |
Source: MetroList Services of CA #224050801 Report a problem | ||
| 6/29/2024 | Pending sale | $559,000$311/sqft |
Source: MetroList Services of CA #224050801 Report a problem | ||
| 6/17/2024 | Price change | $559,000-1.8%$311/sqft |
Source: MetroList Services of CA #224050801 Report a problem | ||
| 6/3/2024 | Price change | $569,000-1.7%$316/sqft |
Source: MetroList Services of CA #224050801 Report a problem | ||
| 5/15/2024 | Listed for sale | $579,000$322/sqft |
Source: MetroList Services of CA #224050801 Report a problem | ||
Public tax history
Tax history is unavailable.
Neighborhood: 95258
Nearby homes
- $570,0004 bd3 ba1.8k sqft861 E Woods St, Woodbridge, CA 95258Sold
- $519,9003 bd2 ba1.6k sqft873 E Woods St, Woodbridge, CA 95258Off Market
- $526,5003 bd2 ba1.6k sqft873 Woods St, Woodbridge, CA 95258Off Market
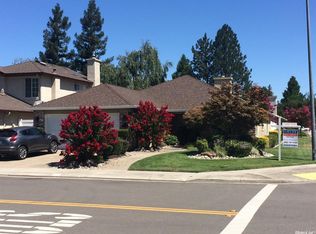
- $550,1004 bd3 ba1.8k sqft847 E Woods St, Woodbridge, CA 95258Off Market
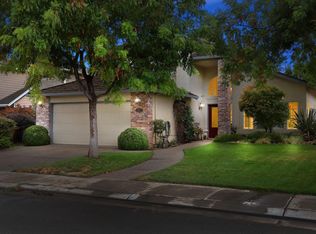
- $532,1004 bd3 ba1.8k sqft847 Woods St, Woodbridge, CA 95258Off Market
- $575,3004 bd2 ba2.1k sqft837 Woods St, Woodbridge, CA 95258Off Market
- $523,1003 bd2 ba1.6k sqft862 E Augusta St, Woodbridge, CA 95258Off Market
- $505,0003 bd2 ba1.6k sqft874 E Augusta St, Woodbridge, CA 95258Sold
Nearby schools
GreatSchools rating
- 4/10Woodbridge SchoolGrades: K-6Distance: 0.3 mi
- 4/10Millswood Middle SchoolGrades: 7-8Distance: 1.2 mi
- 6/10Lodi High SchoolGrades: 9-12Distance: 1.6 mi
Get a cash offer in 3 minutes
Find out how much your home could sell for in as little as 3 minutes with a no-obligation cash offer.
Estimated market value
$551,400
Get a cash offer in 3 minutes
Find out how much your home could sell for in as little as 3 minutes with a no-obligation cash offer.
Estimated market value
$551,400
- California
- San Joaquin County
- Woodbridge
- 95258
- 861 Woods St
Nearby cities
Nearby zip codes
Other Woodbridge Topics
