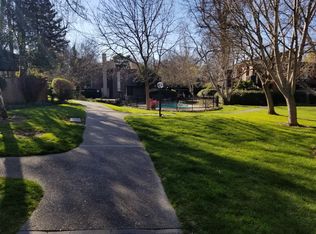
Financing Available. True Woodside East Beauty This ​delightful owner occupied ​upper-level home has been updated​ and maintained over the years for the discerning resident​. ​If you want EZ living, you will love the serenity of this highly desirable, tree-lined gated community offering the ultimate blend of comfort, updated style, and carefree living.​ Step inside the open-concept living space​ featuring impressive ​vaulted beam ceilings​ - Picture windows frame ​the tranquil, park-like views, creating a truly peaceful atmosphere - Chef-friendly kitchen boasts elegant stone countertops, ​a pantry cabinet, upgraded wood cabinetry with soft-close drawers, a Frigidaire refrigerator,​ Kitchen​-Aid ​solid surface electric range​ plus its been remodeled with an efficient built-in computer workstation. Prior owners have updated the interior doors and door casings to raised panel with lever knobs - baseboards are not original and bathroom vanity is updated too! Seller replaced HVAC with in past 3 years. You can move right in and without doing any changes you will enjoy morning coffee or evening breeze on the balcony plus resort-style amenities including interior lake with fountain, multiple pools, soothing spas, saunas, tennis courts, fitness center, community clubhouse for private or neighborhood gatherings and scenic walking paths. The home comes complete with a designated parking space and offers an unbeatable central location​ within a gated community that provides an entrance on a residential street. . Enjoy quick access to Sacramento State, the American River Parkway, Hwy 50 & Hwy 80​ freeways, and the vibrant shopping and dining of East Sacramento and ​Howe-Arden area. Hurry so you don't miss the best buy on the market - CALL FOR SPECIAL FINANCING! Come fall in LOVE with this bright and cheerful home and enjoy the EZ Low maintenance lifestyle!
Closed
$190,000
861 Woodside Ln E Unit 6, Sacramento, CA 95825
1beds
682sqft
Condominium
Built in 1970
-- sqft lot
$194,100 Zestimate®
$279/sqft
$1,462 Estimated rent
Home value
$194,100
$184,000 - $204,000
$1,462/mo
Zestimate® history
Owner options
List your home for rent
$1,462/mo
Rent Zestimate®
Find your next renter with Zillow Rental Manager. Plus, with online applications, you can quickly screen prospective tenants – for free.
$1,462/mo
Rent Zestimate®
Refinance and save
$1,777/mo
Est. payment
Refinancing to a lower rate could help reduce your monthly payments and save thousands over the life of the loan.
$1,777/mo
Est. payment
Explore your selling options
Work with a Zillow partner agent
Leverage their expertise and Zillow's premium Showcase listings to get your home seen by more buyers.
Get startedList with your own agent
Get your home in front of millions of buyers by listing it on Zillow.
Learn how to do itSell it yourself
Take full control of how buyers see your home on Zillow by listing For Sale by Owner (FSBO).
List your homeWhat's special
Tennis courtsChef-friendly kitchenScenic walking pathsBright and cheerful homeMultiple poolsInterior lake with fountainSoothing spas
Zillow last checked:
Listing updated:
Listed by:
Debbie Woodruff DRE #00471743 916-769-6421,
GUIDE Real Estate,
Kristen Bell DRE #02073019 916-932-6725,
GUIDE Real Estate
Bought with:
Joseph A Gus Saar, DRE #00994048
Century 21 Select Real Estate
Source: MetroList Services of CA,MLS#: 226056066Originating MLS: MetroList Services, Inc.
Facts & features
Interior
Bedrooms & bathrooms
- Bedrooms: 1
- Bathrooms: 1
- Full bathrooms: 1
Rooms
- Room types: Dining Room, Great Room, Kitchen
Primary bedroom
- Features: Closet
Primary bathroom
- Features: Tub w/Shower Over
Dining room
- Features: Dining/Living Combo
Kitchen
- Features: Pantry Cabinet, Granite Counters, Stone Counters
Heating
- Central, Fireplace(s)
Cooling
- Central Air
Appliances
- Included: Built-In Electric Range, Free-Standing Refrigerator, Dishwasher, Disposal, Microwave, Electric Cooktop
- Laundry: See Remarks
Features
- Flooring: Carpet, Laminate
- Number of fireplaces: 1
- Fireplace features: Living Room, Gas
- Common walls with other units/homes: No One Above,End Unit
Interior area
- Total structure area: 0
- Total interior livable area: 682 sqft
Property
Parking
- Total spaces: 1
- Parking features: Assigned, Restrictions, Detached, Uncovered Parking Space, Guest, Driveway, Gated, Shared Driveway
- Has garage: Yes
- Uncovered spaces: 1
Features
- Levels: One
- Stories: 1
- Entry location: Upper Level
- Exterior features: Balcony
- Has private pool: Yes
- Pool features: In Ground, Community
- Fencing: Metal,Entry Gate,Wood,Gated Driveway/Sidewalks
Lot
- Size: 2,195 Square Feet
- Features: Corner Lot, Low Maintenance
- Topography: Trees Many,Trees Many
Details
- Parcel number: 29402300020038
- Zoning: RD-30
- Special conditions: Offer As Is
Construction
Type & style
- Home type: Condo
- Architectural style: Contemporary
- Property subtype: Condominium
- Attached to another structure: Yes
Materials
- Stucco, Wood Siding
- Foundation: Raised
- Roof: Shingle,Wood
Condition
- Year built: 1970
Details
- Builder name: Powell
Utilities & green energy
- Electric: See Remarks
- Sewer: Public Sewer
- Water: Public, See Remarks
- Utilities for property: Public, Electric, Sewer In & Connected
Community & HOA
Community
- Features: Gated
- Subdivision: Woodside East
HOA
- Has HOA: Yes
- Amenities included: Pool, Clubhouse, Recreation Room, Fitness Center, Spa/Hot Tub, Tennis Court(s), Greenbelt, Gym, Lake, Laundry Coin
- Services included: Common Areas, Pool, Recreation Facility, Road, Roof, Gas, Security, Sewer, Trash, Insurance on Structure, Water, Maintenance Structure, Maintenance Grounds, Management
- HOA fee: $539 monthly
Location
- Region: Sacramento
Financial & listing details
- Price per square foot: $279/sqft
- Tax assessed value: $191,383
- Annual tax amount: $2,307
- Price range: $190K - $190K
- Date on market: 5/6/2026
- Road surface type: Asphalt
Price history
| Date | Event | Price |
|---|---|---|
| 7/20/2026 | Sold | $190,000-5%$279/sqft |
Source: MetroList Services of CA #226056066 Report a problem | ||
| 6/29/2026 | Pending sale | $199,900$293/sqft |
Source: MetroList Services of CA #226056066 Report a problem | ||
| 5/29/2026 | Price change | $199,900-2.5%$293/sqft |
Source: MetroList Services of CA #226056066 Report a problem | ||
| 5/6/2026 | Listed for sale | $205,000+17.1%$301/sqft |
Source: MetroList Services of CA #226056066 Report a problem | ||
| 12/23/2019 | Sold | $175,000$257/sqft |
Source: MetroList Services of CA #19063509 Report a problem | ||
| 11/29/2019 | Pending sale | $175,000$257/sqft |
Source: Bentley Mortgage & RE Srv #19063509 Report a problem | ||
| 10/21/2019 | Listed for sale | $175,000$257/sqft |
Source: Bentley Mortgage & RE Srv #19063509 Report a problem | ||
| 10/5/2019 | Pending sale | $175,000$257/sqft |
Source: Bentley Mortgage & RE Srv #19063509 Report a problem | ||
| 9/6/2019 | Listed for sale | $175,000+39.4%$257/sqft |
Source: Bentley Mortgage & RE Srv #19063509 Report a problem | ||
| 3/13/2009 | Listing removed | $125,500$184/sqft |
Source: Postlets #90000461 Report a problem | ||
| 1/20/2009 | Listed for sale | $125,500+26.8%$184/sqft |
Source: Postlets #90000461 Report a problem | ||
| 2/20/2002 | Sold | $99,000+55.9%$145/sqft |
Source: Public Record Report a problem | ||
| 8/26/1999 | Sold | $63,500+28.3%$93/sqft |
Source: Public Record Report a problem | ||
| 5/22/1998 | Sold | $49,500$73/sqft |
Source: Public Record Report a problem | ||
Public tax history
| Year | Property taxes | Tax assessment |
|---|---|---|
| 2025 | $2,307 +1% | $191,383 +2% |
| 2024 | $2,284 +2.6% | $187,631 +2% |
| 2023 | $2,226 +0.6% | $183,953 +2% |
| 2022 | $2,212 +1.7% | $180,347 +2% |
| 2021 | $2,175 +1.9% | $176,812 +1% |
| 2020 | $2,135 +27% | $175,000 +34.2% |
| 2019 | $1,681 +1.7% | $130,363 +2% |
| 2018 | $1,652 +0.3% | $127,808 +2% |
| 2017 | $1,646 +7.1% | $125,302 +2% |
| 2016 | $1,538 +3.8% | $122,846 +1.5% |
| 2015 | $1,482 | $121,002 +2% |
| 2014 | $1,482 | $118,633 +3.8% |
| 2013 | -- | $114,313 +15% |
| 2012 | -- | $99,403 -6% |
| 2011 | -- | $105,748 -2% |
| 2010 | -- | $107,906 -2.5% |
| 2008 | -- | $110,721 +2% |
| 2007 | -- | $108,550 +2% |
| 2006 | -- | $106,422 +2% |
| 2005 | -- | $104,337 +2% |
| 2004 | -- | $102,292 +1.9% |
| 2003 | -- | $100,419 +52% |
| 2002 | -- | $66,065 +2% |
| 2001 | -- | $64,770 +2% |
| 2000 | -- | $63,500 |
Find assessor info on the county website
Neighborhood: Arden-Arcade
Nearby homes
- $170,8001 bd1 ba668 sqft861 Woodside Ln E UNIT 2, Sacramento, CA 95825Off Market
- $226,4002 bd2 ba967 sqft861 Woodside Ln E UNIT 4, Sacramento, CA 95825Off Market
- $178,1001 bd1 ba668 sqft861 Woodside Ln E UNIT 5, Sacramento, CA 95825Off Market
- $173,2001 bd1 ba701 sqft871 Woodside Ln E UNIT 1, Sacramento, CA 95825Off Market
- $218,0001 bd1 ba682 sqft871 Woodside Ln E UNIT 3, Sacramento, CA 95825Sold
- $163,0001 bd1 ba701 sqft871 Woodside Ln E UNIT 4, Sacramento, CA 95825Sold
- $192,3001 bd1 ba668 sqft871 Woodside Ln E UNIT 5, Sacramento, CA 95825Off Market
- $219,5001 bd1 ba690 sqft871 Woodside Ln E UNIT 6, Sacramento, CA 95825For Sale
Nearby schools
GreatSchools rating
- 3/10Greer Elementary SchoolGrades: K-5Distance: 0.6 mi
- 7/10Arden Middle SchoolGrades: 6-8Distance: 1.8 mi
- 1/10Encina Preparatory High SchoolGrades: 9-12Distance: 0.9 mi
Get a cash offer in 3 minutes
Find out how much your home could sell for in as little as 3 minutes with a no-obligation cash offer.
Estimated market value
$194,100
Get a cash offer in 3 minutes
Find out how much your home could sell for in as little as 3 minutes with a no-obligation cash offer.
Estimated market value
$194,100
- California
- Sacramento County
- Sacramento
- 95825
- Arden-Arcade
- 861 Woodside Ln E Unit 6
Nearby cities
Nearby neighborhoods
Nearby zip codes
Other Sacramento Topics
