Welcome to this beautifully updated, all-brick front home located in a quiet neighborhood within the highly rated 4-Star Lake Central School District. Built with 2x6 construction and solid oak six-panel doors, this home offers both quality craftsmanship and energy efficiency. With 2,761 finished sq ft, 3 bedrooms upstairs, and a main floor office with French doors and a walk-in closet that can easily serve as a 4th bedroom, this layout is as functional as it is stylish.Step inside to find updated paint and gorgeous updates throughout. The main level features a formal dining room, a den, and a spacious eat-in kitchen that opens to the show-stopping vaulted great room--complete with engineered cherry wood flooring, a marble gas fireplace with a built-in heat blower for year-round comfort.The chef's kitchen is loaded with thoughtful upgrades including cherry cabinetry, two pull-out Lazy Susans, pull-out drawers, 36" pot drawers, a built-in pantry cabinet, under-cabinet lighting, wine rack, and marble backsplash. Stainless steel appliances stay with the home, along with a reverse osmosis water system for clean, crisp drinking water.All bedrooms feature walk-in closets and bamboo wood flooring, offering warmth, durability, and eco-conscious style. The bathrooms and kitchen are finished with porcelain tile, blending elegance with low-maintenance durability.Enjoy outdoor living on the .37-acre lot, complete with a 21-foot round pool, entertaining deck, and a large patio--perfect for summer fun and weekend gatherings. Additional highlights include: 2-person Jacuzzi Tub in Primary Bath, Finished 3-car garage with new smart garage door openers and exterior wood trim, Beautiful new front door for enhanced curb appeal, Custom wood wainscoting in the foyer, hallways, and staircase, Smart thermostat for modern comfort, Maytag washer and dryer included, Unfinished basement with rough-in plumbing for a future bathroom. Don't miss your chance to make it yours!
Closed
$531,000
8610 92nd Lane St, Saint John, IN 46373
3beds
2,761sqft
Single Family Residence
Built in 2004
0.37 Acres Lot
$551,500 Zestimate®
$192/sqft
$3,158 Estimated rent
Home value
$551,500
$502,000 - $607,000
$3,158/mo
Zestimate® history
Owner options
List your home for rent
$3,158/mo
Rent Zestimate®
Find your next renter with Zillow Rental Manager. Plus, with online applications, you can quickly screen prospective tenants – for free.
$3,158/mo
Rent Zestimate®
Refinance and save
$3,446/mo
Est. payment
Refinancing to a lower rate could help reduce your monthly payments and save thousands over the life of the loan.
$3,446/mo
Est. payment
Explore your selling options
Work with a Zillow partner agent
Leverage their expertise and Zillow's premium Showcase listings to get your home seen by more buyers.
Get startedList with your own agent
Get your home in front of millions of buyers by listing it on Zillow.
Learn how to do itSell it yourself
Take full control of how buyers see your home on Zillow by listing For Sale by Owner (FSBO).
List your homeWhat's special
Zillow last checked:
Listing updated:
Listed by:
Theresa Casillas,
Better Homes and Gardens Real 219-999-8990
Bought with:
Karen Simnick, RB19000782
Century 21 Circle
Source: NIRA as distributed by MLS GRID,MLS#: 825240
Facts & features
Interior
Bedrooms & bathrooms
- Bedrooms: 3
- Bathrooms: 3
- Full bathrooms: 2
- 1/2 bathrooms: 1
Rooms
- Room types: Bedroom 2, Office, Primary Bedroom, Living Room, Laundry, Kitchen, Great Room, Dining Room, Bedroom 3
Primary bedroom
- Description: Walk-In Closet, En-Suite Bath, Bamboo Floors
- Area: 224
- Dimensions: 16.0 x 14.0
Bedroom 2
- Description: Walk-In Closet, Bamboo Floors
- Area: 154
- Dimensions: 14.0 x 11.0
Bedroom 3
- Description: Walk-In Closet, Bamboo Floors
- Area: 154
- Dimensions: 14.0 x 11.0
Dining room
- Area: 154
- Dimensions: 14.0 x 11.0
Great room
- Description: Vaulted Ceilings, Fireplace, Hardwood Floors
- Area: 440
- Dimensions: 20.0 x 22.0
Kitchen
- Description: Quartz Countertops, Porcelain Tile, Cherry Cabinets
- Area: 165
- Dimensions: 15.0 x 11.0
Laundry
- Description: Porcelain Tile
- Area: 49
- Dimensions: 7.0 x 7.0
Living room
- Area: 224
- Dimensions: 16.0 x 14.0
Office
- Description: Walk-In Closet, hardwood floors
- Area: 140
- Dimensions: 14.0 x 10.0
Heating
- Forced Air
Appliances
- Included: Dishwasher, Refrigerator, Washer, Stainless Steel Appliance(s), Gas Cooktop, Microwave, Gas Water Heater, Freezer, ENERGY STAR Qualified Appliances, Dryer
- Laundry: Gas Dryer Hookup, Washer Hookup, Main Level
Features
- Ceiling Fan(s), Pantry, Walk-In Closet(s), Vaulted Ceiling(s), Tray Ceiling(s), Stone Counters, Recessed Lighting, Kitchen Island, Entrance Foyer, Eat-in Kitchen, Double Vanity
- Basement: Bath/Stubbed,Unfinished,Crawl Space
- Number of fireplaces: 1
- Fireplace features: Blower Fan, Gas, Great Room
Interior area
- Total structure area: 2,761
- Total interior livable area: 2,761 sqft
- Finished area above ground: 2,761
Property
Parking
- Total spaces: 3
- Parking features: Attached, Concrete, Kitchen Level, Garage Faces Front, Garage Door Opener
- Attached garage spaces: 3
Features
- Levels: Two
- Patio & porch: Covered, Patio, Front Porch, Deck
- Exterior features: None
- Pool features: Above Ground
- Has spa: Yes
- Spa features: Bath
- Has view: Yes
- View description: Neighborhood
Lot
- Size: 0.37 Acres
- Features: Back Yard, Landscaped, Front Yard
Details
- Parcel number: 451127454011000035
- Special conditions: None
Construction
Type & style
- Home type: SingleFamily
- Property subtype: Single Family Residence
Condition
- New construction: No
- Year built: 2004
Utilities & green energy
- Electric: 200+ Amp Service
- Sewer: Public Sewer
- Water: Public
- Utilities for property: Cable Connected, Water Connected, Sewer Connected, Natural Gas Connected, Electricity Connected
Community & HOA
Community
- Security: Smoke Detector(s)
- Subdivision: Sierra Pointe 03
HOA
- Has HOA: Yes
- Amenities included: Maintenance Grounds
- HOA fee: $125 annually
- HOA name: Sierra Pointe HOA
- HOA phone: 000-000-0000
Location
- Region: Saint John
Financial & listing details
- Price per square foot: $192/sqft
- Tax assessed value: $368,500
- Annual tax amount: $3,369
- Date on market: 7/31/2025
- Listing agreement: Exclusive Right To Sell
- Listing terms: Cash,VA Loan,FHA,Conventional
Price history
| Date | Event | Price |
|---|---|---|
| 9/8/2025 | Sold | $531,000+0.2%$192/sqft |
Source:  NIRA as distributed by MLS GRID #825240 Report a problem NIRA as distributed by MLS GRID #825240 Report a problem | ||
| 8/6/2025 | Pending sale | $530,000$192/sqft |
Source: NIRA as distributed by MLS GRID #825240 Report a problem | ||
| 7/31/2025 | Listed for sale | $530,000-7%$192/sqft |
Source: NIRA as distributed by MLS GRID #825240 Report a problem | ||
| 8/21/2024 | Listing removed | -- |
Source: NIRA as distributed by MLS GRID #805343 Report a problem | ||
| 7/11/2024 | Price change | $569,900-0.9%$206/sqft |
Source: NIRA as distributed by MLS GRID #805343 Report a problem | ||
| 6/14/2024 | Listed for sale | $575,000$208/sqft |
Source: NIRA as distributed by MLS GRID #805343 Report a problem | ||
Public tax history
Tax history is unavailable.
Neighborhood: 46373
Nearby homes
- $---- bd-- ba-- sqft8610 W 92nd Ln, Saint John, IN 46373Off Market
- $531,0004 bd3 ba3.4k sqft8610 92nd Ln, Saint John, IN 46373Sold
- $569,9005 bd4 ba3.9k sqft8620 92nd Ln, Saint John, IN 46373Sold
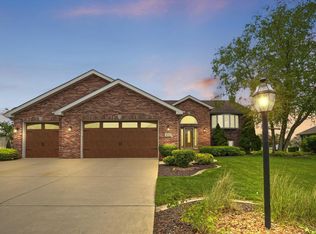
- $556,1003 bd4 ba3.2k sqft9220 Mallard Ln, Saint John, IN 46373Off Market
- $429,7003 bd3 ba1.9k sqft9210 Mallard Ln, Saint John, IN 46373Off Market
- $467,0004 bd2 ba2.1k sqft8609 92nd Ave, Saint John, IN 46373Off Market
- $482,8003 bd2 ba2.1k sqft8630 92nd Ln, Saint John, IN 46373Off Market
- $481,6004 bd3 ba2.5k sqft8619 92nd Ave, Saint John, IN 46373Off Market
Nearby schools
GreatSchools rating
- 7/10Hal E Clark Middle SchoolGrades: 5-8Distance: 0.3 mi
- 9/10Lake Central High SchoolGrades: 9-12Distance: 2.1 mi
- 7/10Kolling Elementary SchoolGrades: PK-4Distance: 1.7 mi
Schools provided by the listing agent
- High: Lake Central High School
Source: NIRA as distributed by MLS GRID. This data may not be complete. We recommend contacting the local school district to confirm school assignments for this home.
Get a cash offer in 3 minutes
Find out how much your home could sell for in as little as 3 minutes with a no-obligation cash offer.
Estimated market value
$551,500
Get a cash offer in 3 minutes
Find out how much your home could sell for in as little as 3 minutes with a no-obligation cash offer.
Estimated market value
$551,500
- Indiana
- Lake County
- Saint John
- 46373
- 8610 92nd Lane St
Nearby cities
Nearby zip codes
Other Saint John Topics
