Step into a world of elegance - a custom home in Arbor Oaks, a gated community. French doors open to an open floor plan offering 12 ft ceilings, European oak wood floors throughout the entire home, and a chef's kitchen with a hidden secondary kitchen. Get cozy in the living room with a built-in fireplace and surround sound theater experience. An elegant dining area and a large laundry room fit perfectly into the open floor plan. Luxurious master bedroom with mini-bar, en-suite bathroom, and walk-in closets for him and her on the main floor. All bedrooms offer walk-in closets and en-suite bathrooms. The outdoor living space in this home is an entertainer's dream. Saltwater heated pool and hot tub, large covered outdoor living/dining with outdoor kitchen which has an automated screened-in porch. Complete in-home reverse osmosis system for pure water and solar panels to power this beauty. Complete in-home surround sound system for indoor and outdoor areas. Smart home features throughout.
Closed
$2,125,000
8610 Arbor Oaks Cir, Concord, NC 28027
4beds
4,462sqft
Single Family Residence
Built in 2022
2.47 Acres Lot
$2,367,100 Zestimate®
$476/sqft
$5,306 Estimated rent
Home value
$2,367,100
$2.20M - $2.56M
$5,306/mo
Zestimate® history
Owner options
List your home for rent
$5,306/mo
Rent Zestimate®
Find your next renter with Zillow Rental Manager. Plus, with online applications, you can quickly screen prospective tenants – for free.
$5,306/mo
Rent Zestimate®
Refinance and save
$16,038/mo
Est. payment
Refinancing to a lower rate could help reduce your monthly payments and save thousands over the life of the loan.
$16,038/mo
Est. payment
Explore your selling options
Work with a Zillow partner agent
Leverage their expertise and Zillow's premium Showcase listings to get your home seen by more buyers.
Get startedList with your own agent
Get your home in front of millions of buyers by listing it on Zillow.
Learn how to do itSell it yourself
Take full control of how buyers see your home on Zillow by listing For Sale by Owner (FSBO).
List your homeWhat's special
Built-in fireplaceSaltwater heated poolOutdoor kitchenOpen floor planWalk-in closetsHot tubCustom home
Zillow last checked:
Listing updated:
Listed by:
Nick Shchetinin nick@akin-realty.com,
Akin Realty LLC
Bought with:
Mike Hege
COMPASS
Source: Canopy MLS as distributed by MLS GRID,MLS#: 4057303
Facts & features
Interior
Bedrooms & bathrooms
- Bedrooms: 4
- Bathrooms: 5
- Full bathrooms: 5
- Main level bedrooms: 1
Primary bedroom
- Level: Main
Bedroom s
- Level: Upper
Bedroom s
- Level: Upper
Bedroom s
- Level: Upper
Bedroom s
- Level: Main
Bathroom full
- Level: Main
Bathroom full
- Level: Upper
Bathroom full
- Level: Upper
Dining room
- Level: Main
Kitchen
- Level: Main
Kitchen
- Level: Main
Laundry
- Level: Main
Laundry
- Level: Upper
Living room
- Level: Main
Heating
- ENERGY STAR Qualified Equipment, Forced Air, Natural Gas
Cooling
- Central Air, ENERGY STAR Qualified Equipment, Zoned
Appliances
- Included: Bar Fridge, Convection Oven, Dishwasher, Disposal, Double Oven, Exhaust Hood, Filtration System, Gas Cooktop, Gas Water Heater, Microwave, Oven, Tankless Water Heater, Wall Oven
- Laundry: Electric Dryer Hookup, In Hall, Mud Room, Inside, Laundry Closet, Laundry Room, Lower Level, Main Level, Multiple Locations, Sink, Upper Level, Washer Hookup
Features
- Built-in Features, Hot Tub, Kitchen Island, Open Floorplan, Pantry, Storage, Walk-In Closet(s), Walk-In Pantry, Wet Bar
- Flooring: Hardwood, Tile
- Doors: French Doors, Insulated Door(s), Sliding Doors
- Windows: Insulated Windows
- Has basement: No
- Fireplace features: Gas, Gas Unvented, Living Room
Interior area
- Total structure area: 4,462
- Total interior livable area: 4,462 sqft
- Finished area above ground: 4,462
- Finished area below ground: 0
Property
Parking
- Total spaces: 4
- Parking features: Attached Garage, Garage Door Opener, Garage Faces Side, Keypad Entry, Garage on Main Level
- Attached garage spaces: 4
- Details: 4 car garage and 1 designated parking spot in the drive way.
Accessibility
- Accessibility features: Two or More Access Exits
Features
- Levels: Two
- Stories: 2
- Entry location: Main
- Patio & porch: Awning(s), Balcony, Covered, Enclosed, Front Porch, Porch, Rear Porch, Screened
- Exterior features: In-Ground Irrigation, Outdoor Kitchen
- Has private pool: Yes
- Pool features: In Ground
- Has spa: Yes
- Spa features: Heated, Interior Hot Tub
- Fencing: Back Yard
Lot
- Size: 2.47 Acres
- Features: Cleared, Green Area
Details
- Additional structures: Gazebo
- Parcel number: 46817602700000
- Zoning: AO
- Special conditions: Standard
Construction
Type & style
- Home type: SingleFamily
- Property subtype: Single Family Residence
Materials
- Glass, Stucco
- Foundation: Crawl Space
- Roof: Shingle,Insulated
Condition
- New construction: No
- Year built: 2022
Utilities & green energy
- Sewer: Septic Installed
- Water: Well
- Utilities for property: Cable Available, Electricity Connected, Fiber Optics, Satellite Internet Available, Underground Power Lines, Underground Utilities
Green energy
- Energy efficient items: Insulation
- Energy generation: Solar
Community & HOA
Community
- Features: Gated, Street Lights
- Security: Carbon Monoxide Detector(s), Smoke Detector(s)
- Subdivision: Arbor Oaks
HOA
- Has HOA: Yes
- HOA fee: $3,500 annually
- HOA name: CSI Property Management
- HOA phone: 704-892-1660
Location
- Region: Concord
Financial & listing details
- Price per square foot: $476/sqft
- Tax assessed value: $212,880
- Annual tax amount: $13,602
- Date on market: 8/17/2023
- Cumulative days on market: 2 days
- Electric utility on property: Yes
- Road surface type: Concrete, Paved
Price history
| Date | Event | Price |
|---|---|---|
| 9/8/2023 | Sold | $2,125,000+12.4%$476/sqft |
Source:  Canopy MLS as distributed by MLS GRID #4057303 Report a problem Canopy MLS as distributed by MLS GRID #4057303 Report a problem | ||
| 8/19/2023 | Pending sale | $1,890,000$424/sqft |
Source: Canopy MLS as distributed by MLS GRID #4057303 Report a problem | ||
| 8/17/2023 | Listed for sale | $1,890,000+1412%$424/sqft |
Source: Canopy MLS as distributed by MLS GRID #4057303 Report a problem | ||
| 6/16/2021 | Sold | $125,000-25.6%$28/sqft |
Source: Canopy MLS as distributed by MLS GRID #3575607 Report a problem | ||
| 4/14/2021 | Contingent | $168,000$38/sqft |
Source: Canopy MLS as distributed by MLS GRID #3575607 Report a problem | ||
| 12/15/2019 | Listed for sale | $168,000-29.7%$38/sqft |
Source: Allen Tate Concord #3575607 Report a problem | ||
| 7/12/2009 | Listing removed | $239,000$54/sqft |
Source: Allen Tate Company #846661 Report a problem | ||
| 3/24/2009 | Listed for sale | $239,000-84.6%$54/sqft |
Source: Listhub #846661 Report a problem | ||
| 10/3/2003 | Sold | $1,556,000$349/sqft |
Source: Public Record Report a problem | ||
Public tax history
| Year | Property taxes | Tax assessment |
|---|---|---|
| 2025 | $13,602 | $2,142,080 |
| 2024 | $13,602 +38.9% | $2,142,080 +80.4% |
| 2023 | $9,796 +469.5% | $1,187,380 +457.8% |
| 2022 | $1,720 | $212,880 |
| 2021 | $1,720 +48.6% | $212,880 +48.6% |
| 2019 | $1,157 +5.2% | $143,210 |
| 2018 | $1,100 | $143,210 |
| 2017 | $1,100 | $143,210 -28.9% |
| 2016 | $1,100 | $201,330 |
| 2015 | $1,100 -27.9% | $201,330 |
| 2014 | $1,526 | $201,330 |
| 2013 | -- | $201,330 |
| 2012 | -- | $201,330 -11.7% |
| 2011 | -- | $227,880 |
| 2010 | -- | $227,880 |
| 2009 | -- | $227,880 -20% |
| 2008 | -- | $284,940 +59.6% |
| 2007 | -- | $178,500 |
| 2006 | -- | $178,500 |
| 2005 | -- | $178,500 |
Find assessor info on the county website
Neighborhood: 28027
Nearby homes
- $2,214,6004 bd4 ba6.6k sqft1245 Odell School Rd, Concord, NC 28027Off Market

- $---- bd-- ba-- sqft8634 Arbor Oaks Cir, Concord, NC 28027Off Market
- $1,578,0002.29 Acres8618 Arbor Oaks Cir, Concord, NC 28027Off Market
- $--2.29 Acres8618 Arbor Oaks Cir #13, Concord, NC 28027Off Market
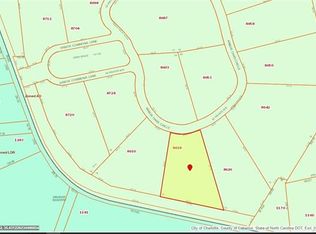
- $759,7004 bd2 ba-- sqft1229 Odell School Rd, Concord, NC 28027Off Market
- $3,199,0007 bd10 ba10k sqft8728 Arbor Commons Ln, Concord, NC 28027For Sale
- $1,921,0005 bd5 ba5k sqft8720 Arbor Commons Ln, Concord, NC 28027Off Market
- $2,178,6005 bd7 ba7.8k sqft8603 Arbor Oaks Cir, Concord, NC 28027Off Market
Nearby schools
GreatSchools rating
- 10/10W R Odell ElementaryGrades: 3-5Distance: 0.6 mi
- 7/10Northwest Cabarrus MiddleGrades: 6-8Distance: 3.6 mi
- 6/10Northwest Cabarrus HighGrades: 9-12Distance: 3.6 mi
Schools provided by the listing agent
- Elementary: Odell
- Middle: Harris Road
- High: Cox Mill
Source: Canopy MLS as distributed by MLS GRID. This data may not be complete. We recommend contacting the local school district to confirm school assignments for this home.
Get a cash offer in 3 minutes
Find out how much your home could sell for in as little as 3 minutes with a no-obligation cash offer.
Estimated market value
$2,367,100
Get a cash offer in 3 minutes
Find out how much your home could sell for in as little as 3 minutes with a no-obligation cash offer.
Estimated market value
$2,367,100
- North Carolina
- Cabarrus County
- Concord
- 28027
- 8610 Arbor Oaks Cir
Nearby cities
Nearby neighborhoods
Nearby zip codes
Other Concord Topics
