The customized " Oak" plan of Herring & Co Builders is gorgeous! With high ceilings, open design and designer touches throughout this design delivers style, function and so much more! Herring & Co Builders LLC craftmanship and quality is evident with the homes but more important is the attention to detail.
Oak plan has 4 bedrooms or 3 bedrooms and study, 2 full baths and 1 half bath, open large living area to a gorgeous kitchen with large island. Split bedroom design is perfect for most families! Owner bath is truly resort style with nice walk in oversized shower and free standing soaking tub. Come by and see us to begin the planning and build of your dream home.
Closed
Price Unknown
8610 Austin Turner Trl, Killeen, TX 76542
4beds
2,480sqft
Single Family Residence
Built in 2025
0.82 Acres Lot
$683,600 Zestimate®
$--/sqft
$2,514 Estimated rent
Home value
$683,600
$643,000 - $731,000
$2,514/mo
Zestimate® history
Owner options
List your home for rent
$2,514/mo
Rent Zestimate®
Find your next renter with Zillow Rental Manager. Plus, with online applications, you can quickly screen prospective tenants – for free.
$2,514/mo
Rent Zestimate®
Refinance and save
$300/mo
Est. payment
Refinancing to a lower rate could help reduce your monthly payments and save thousands over the life of the loan.
$300/mo
Est. payment
Explore your selling options
Work with a Zillow partner agent
Leverage their expertise and Zillow's premium Showcase listings to get your home seen by more buyers.
Get startedList with your own agent
Get your home in front of millions of buyers by listing it on Zillow.
Learn how to do itSell it yourself
Take full control of how buyers see your home on Zillow by listing For Sale by Owner (FSBO).
List your homeWhat's special
High ceilingsSplit bedroom designOpen designFree standing soaking tub
Zillow last checked:
Listing updated:
Listed by:
Linda Carey (254)213-3290,
Starpointe Realty Central Tx,
Jennifer Carey 254-291-3402,
Starpointe Realty Central Tx
Bought with:
Laura Oaks, TREC #0751937
All City Real Estate
, TREC #null
Source: Central Texas MLS,MLS#: 597400 Originating MLS: Fort Hood Area Association of REALTORS
Originating MLS: Fort Hood Area Association of REALTORSFacts & features
Interior
Bedrooms & bathrooms
- Bedrooms: 4
- Bathrooms: 3
- Full bathrooms: 2
- 1/2 bathrooms: 1
Primary bedroom
- Level: Main
Bedroom 2
- Level: Main
Bedroom 3
- Level: Main
Bedroom 4
- Level: Main
Dining room
- Level: Main
Family room
- Level: Main
Kitchen
- Level: Main
Heating
- Central, Electric
Cooling
- Central Air, Electric, 1 Unit
Appliances
- Included: Dishwasher, Electric Range, Electric Water Heater, Disposal, Oven, Vented Exhaust Fan, Some Electric Appliances, Built-In Oven, Microwave, Range
- Laundry: Washer Hookup, Electric Dryer Hookup, Laundry Room, Laundry Tub, Sink
Features
- Built-in Features, Ceiling Fan(s), Double Vanity, Entrance Foyer, High Ceilings, Open Floorplan, Pull Down Attic Stairs, Split Bedrooms, Soaking Tub, Separate Shower, Walk-In Closet(s), Custom Cabinets, Kitchen Island, Kitchen/Family Room Combo, Pantry, Solid Surface Counters, Walk-In Pantry
- Flooring: Tile, Vinyl
- Windows: Double Pane Windows
- Attic: Pull Down Stairs
- Number of fireplaces: 1
- Fireplace features: Electric, Family Room
Interior area
- Total interior livable area: 2,480 sqft
Property
Parking
- Total spaces: 3
- Parking features: Attached, Garage, Garage Door Opener, Other, See Remarks
- Attached garage spaces: 3
Accessibility
- Accessibility features: None
Features
- Levels: One
- Stories: 1
- Patio & porch: Covered, Patio, Porch
- Exterior features: Covered Patio, Porch, Rain Gutters
- Pool features: Fiberglass, In Ground, None, Waterfall
- Fencing: Back Yard,Wood
- Has view: Yes
- View description: None, Pool
- Body of water: None
Lot
- Size: 0.82 Acres
Details
- Parcel number: 539680
- Special conditions: Builder Owned
Construction
Type & style
- Home type: SingleFamily
- Architectural style: Ranch
- Property subtype: Single Family Residence
Materials
- Masonry
- Foundation: Slab
- Roof: Composition,Shingle
Condition
- Under Construction
- New construction: Yes
- Year built: 2025
Details
- Builder name: Herring & Co Builder
Utilities & green energy
- Sewer: Public Sewer
- Water: Public
- Utilities for property: Electricity Available, Phone Available, Trash Collection Public, Underground Utilities
Community & HOA
Community
- Features: None, Curbs, Street Lights, Sidewalks
- Security: Smoke Detector(s)
- Subdivision: Herring Legacy Estates
HOA
- Has HOA: Yes
- Services included: Other, See Remarks
- HOA fee: $300 annually
- HOA name: Herring Legacy
- HOA phone: 254-773-0900
Location
- Region: Killeen
Financial & listing details
- Date on market: 11/18/2025
- Listing agreement: Exclusive Right To Sell
- Listing terms: Cash,Conventional,VA Loan
- Electric utility on property: Yes
Price history
| Date | Event | Price |
|---|---|---|
| 6/4/2026 | Sold | -- |
Source:  Central Texas MLS #597400 Report a problem Central Texas MLS #597400 Report a problem | ||
| 11/18/2025 | Pending sale | $686,013$277/sqft |
Source: Central Texas MLS #597400 Report a problem | ||
| 11/18/2025 | Listed for sale | $686,013$277/sqft |
Source: Central Texas MLS #597400 Report a problem | ||
Public tax history
Tax history is unavailable.
Neighborhood: 76542
Nearby homes
- $--4 bd2 ba1.3k sqft4227 Lugard Dr, Killeen, TX 76542Sold
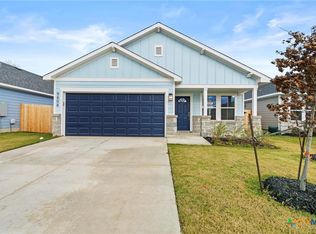
- $158,8003 bd2 ba1k sqft2208 Chafin Dr, Killeen, TX 76542Off Market
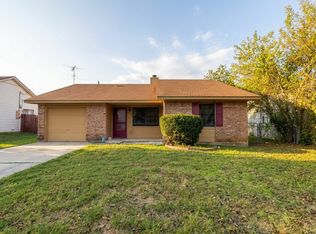
- $296,0004 bd2 ba1.7k sqft162 Ellenora Dr, Killeen, TX 76542Off Market

- $--3 bd3 ba-- sqft516 Raymond St, Killeen, TX 76542Off Market

- $--3 bd3 ba1.3k sqft605 Stringer St #A, Killeen, TX 76542Off Market
- $223,8003 bd3 ba1.3k sqft508 Raymond St, Killeen, TX 76542Off Market
- $354,0004 bd2 ba2.8k sqft233 Nettie Dr, Killeen, TX 76542Off Market
- $--3 bd2 ba1.2k sqft3602 Canvasback Rd #A, Killeen, TX 76542Off Market
Nearby schools
GreatSchools rating
- 6/10Florence Elementary SchoolGrades: PK-5Distance: 11.6 mi
- 5/10Florence Middle SchoolGrades: 6-8Distance: 12.4 mi
- 6/10Florence High SchoolGrades: 9-12Distance: 12.5 mi
Schools provided by the listing agent
- Elementary: Maude Moore Wood Elementary School
- Middle: JDA Middle School
- High: Chaparral High School
- District: Killeen ISD
Source: Central Texas MLS. This data may not be complete. We recommend contacting the local school district to confirm school assignments for this home.
Get a cash offer in 3 minutes
Find out how much your home could sell for in as little as 3 minutes with a no-obligation cash offer.
Estimated market value
$683,600
Get a cash offer in 3 minutes
Find out how much your home could sell for in as little as 3 minutes with a no-obligation cash offer.
Estimated market value
$683,600
- Texas
- Bell County
- Killeen
- 76542
- 8610 Austin Turner Trl
Nearby cities
Nearby neighborhoods
Nearby zip codes
Other Killeen Topics
