Skip main navigation
Sold for $1,110,000
  • $1,110,000

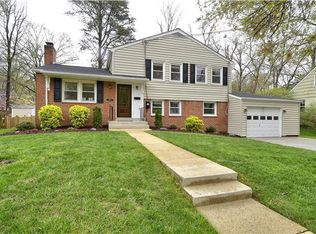
    8610 Cyrus Pl, Alexandria, VA 22308

    4beds
    2,950sqft
    Single Family Residence
    Built in 1960
    10,828 Square Feet Lot
    $1,179,700 Zestimate®
    $376/sqft
    $4,576 Estimated rent

    Home value

    $1,179,700

    $1.12M - $1.24M

    $4,576/mo

    Zestimate® history
    Loading
    Loading...

    Owner options

    List your home for rent

    $4,576/mo

    Rent Zestimate®

    Find your next renter with Zillow Rental Manager. Plus, with online applications, you can quickly screen prospective tenants – for free.

    Learn more

    $4,576/mo

    Rent Zestimate®

    Refinance and save

    $6,772/mo

    Est. payment

    Refinancing to a lower rate could help reduce your monthly payments and save thousands over the life of the loan.

    See today's rates

    $6,772/mo

    Est. payment

    Explore your selling options

    Work with a Zillow partner agent

    Leverage their expertise and Zillow's premium Showcase listings to get your home seen by more buyers.

    Get started

    List with your own agent

    Get your home in front of millions of buyers by listing it on Zillow.

    Learn how to do it

    Sell it yourself

    Take full control of how buyers see your home on Zillow by listing For Sale by Owner (FSBO).

    List your home

    What's special

    Baby poolRecreation poolLap poolGas fireplaceAdditional workshop areaFlorida roomLarge level backyard
    Welcome to Waynewood , a timeless neighborhood community anchored by a large park and playground and the sought after Waynewood Elementary School. Enjoy wide sidewalks, easy access to the Mt Vernon Trail and close proximity to Fort Hunt National Park. The 11y express WMATA bus takes you directly to downtown Washington DC. Did we mention food trucks? Several nights a week in the summer months, and Fridays year round! This home has the best location in the neighborhood – the pool, park, and courts are just around the corner – the hub of the neighborhood on Labor Day, Fourth of July, and Easter! Three blocks West is Waynewood Elementary School and all of its events and activities. Waynewood Recreation Association is a private swim and tennis club with 3 pools (lap pool, recreation pool, and baby pool), tennis courts, and enclosed sport court. *Membership is available for purchase with Board Approval. Ask Listing Agent for Details. This classic home has been updated over the past several years for modern living. The sellers upgraded this home for both LIVING and ENTERTAINING. Thoughtful updates include real hardwood floors, crown molding, eat-in kitchen, the ENORMOUS primary bedroom suite including luxury bathroom with heated floor, walk in (climate controlled) dressing room and closet, 2 car garage with additional workshop area with built in storage, Florida room with full length sliders, beverage bar, tankless water heater, linen closet, gas fireplace, renovated lower level 4th bedroom with egress window. Wait until you see the large level backyard with a deck AND a patio for your outdoor lifestyle! For all your home projects, this home has a huge back yard, a shed, and the workshop in the garage. A very desirable feature of this home is THE PRIMARY BEDROOM CLOSET DRESSING ROOM!

    Zillow last checked:

    Listing updated:

    Listed by:

    Catherine Jouet 202-288-9524,

    KW Metro Center

    Bought with:

    Kristen Develli, 0225209379

    Keller Williams Realty

    Source: Bright MLS,MLS#: VAFX2168560MLS Logo

    Facts & features

    Interior

    Bedrooms & bathrooms
    • Bedrooms: 4
    • Bathrooms: 3
    • Full bathrooms: 3
    • Main level bathrooms: 1
    Basement
    • Description: Percent Finished: 90.0
    • Area: 611
    Heating
    • Forced Air, Natural Gas
    Cooling
    • Central Air, Ceiling Fan(s), Electric
    Appliances
    • Included: Microwave, Dishwasher, Disposal, Dryer, Energy Efficient Appliances, Extra Refrigerator/Freezer, Ice Maker, Double Oven, Oven/Range - Gas, Washer, Water Heater, Tankless Water Heater, Gas Water Heater
    • Laundry: In Basement, Laundry Room
    Features
    • Attic, Bar, Ceiling Fan(s), Combination Kitchen/Dining, Crown Molding, Family Room Off Kitchen, Eat-in Kitchen, Kitchen Island, Primary Bath(s), Upgraded Countertops, Walk-In Closet(s), Wine Storage, Dry Wall
    • Flooring: Hardwood, Ceramic Tile, Carpet, Wood
    • Windows: Window Treatments
    • Basement: Heated,Connecting Stairway,Interior Entry,Sump Pump,Windows
    • Number of fireplaces: 1
    • Fireplace features: Gas/Propane, Mantel(s)
    Interior area
    • Total structure area: 3,561
    • Total interior livable area: 2,950 sqft
    • Finished area above ground: 2,950

    Property

    Parking
    • Total spaces: 2
    • Parking features: Storage, Garage Faces Front, Garage Door Opener, Inside Entrance, Concrete, Paved, Attached
    • Attached garage spaces: 2
    • Has uncovered spaces: Yes
    Accessibility
    • Accessibility features: None
    Features
    • Levels: Multi/Split,Four
    • Stories: 4
    • Patio & porch: Patio, Deck
    • Exterior features: Rain Gutters
    • Pool features: Community
    • Fencing: Full,Privacy,Back Yard,Wood
    Lot
    • Size: 10,828 sqft
    • Features: Landscaped, Middle Of Block
    Details
    • Additional structures: Above Grade, Below Grade
    • Parcel number: 1024 05200007
    • Zoning: 130
    • Special conditions: Standard

    Construction

    Type & style
    • Home type: SingleFamily
    • Property subtype: Single Family Residence
    Materials
    • Brick, Combination, Vinyl Siding
    • Foundation: Slab
    • Roof: Asphalt
    Condition
    • Excellent
    • New construction: No
    • Year built: 1960
    • Major remodel year: 2012

    Utilities & green energy

    • Sewer: Public Sewer
    • Water: Public

    Community & neighborhood

    Location
    • Region: Alexandria
    • Subdivision: Waynewood

    Other

    Other facts
    • Listing agreement: Exclusive Right To Sell
    • Listing terms: Cash,Conventional,VA Loan,FHA,Other
    • Ownership: Fee Simple

    Price history

    DateEventPrice
    4/30/2024Sold$1,110,000+1%$376/sqft
    Source: Bright MLS #VAFX2168560 Report a problem
    4/17/2024Pending sale$1,099,000$373/sqft
    Source: Bright MLS #VAFX2168560 Report a problem
    4/10/2024Contingent$1,099,000$373/sqft
    Source: Bright MLS #VAFX2168560 Report a problem
    4/6/2024Listed for sale$1,099,000+77.3%$373/sqft
    Source: Bright MLS #VAFX2168560 Report a problem
    9/4/2012Sold$620,000+0%$210/sqft
    Source: Public Record Report a problem
    7/28/2012Listed for sale$619,900+53.4%$210/sqft
    Source: Keller Williams Realty #FX7894438 Report a problem
    6/5/2012Sold$404,000+169.3%$137/sqft
    Source: Public Record Report a problem
    9/4/1998Sold$150,000$51/sqft
    Source: Public Record Report a problem

    Public tax history

    YearProperty taxesTax assessment
    2025$11,747 +8.5%$963,370 +8.7%
    2024$10,824 +0.6%$886,380 -2.6%
    2023$10,758 +13.6%$909,880 +15.7%
    2022$9,469 $786,520 +11.3%
    2021-- $706,480 +3.3%
    2020$8,463 +6.3%$683,860 +6.8%
    2019$7,961 +0.4%$640,130
    2018$7,926 +5.7%$640,130 +3.9%
    2017$7,496 +0.2%$615,930
    2016$7,481 +3.6%$615,930
    2015$7,219 +11.5%$615,930 +8.7%
    2014$6,471 $566,440 +8.3%
    2013-- $522,800 +10.8%
    2012-- $472,050 -0.9%
    2011-- $476,340 +3.4%
    2010-- $460,520 -5.9%
    2009-- $489,600 -2%
    2008-- $499,380 -15.1%
    2007-- $588,270 +87.5%
    2003-- $313,675 +16%
    2002-- $270,410 +12.2%
    2001-- $241,010

    Find assessor info on the county website

    Neighborhood: 22308

    Nearby schools

    GreatSchools rating
    Schools provided by the listing agent
    • Elementary: Waynewood
    • Middle: Carl Sandburg
    • High: West Potomac
    • District: Fairfax County Public Schools

    Source: Bright MLS. This data may not be complete. We recommend contacting the local school district to confirm school assignments for this home.

    Get a cash offer in 3 minutes
    Find out how much your home could sell for in as little as 3 minutes with a no-obligation cash offer.
    Estimated market value
    $1,179,700
    Get a cash offer in 3 minutes
    Find out how much your home could sell for in as little as 3 minutes with a no-obligation cash offer.
    Estimated market value
    $1,179,700