Nestled on a serene 5.13 acre lot, this charming contemporary home offers a perfect blend of comfort and modern living. With four spacious bedrooms and two and a half bathrooms, this residence is designed to meet your every need. The heart of the home features an inviting eat-in kitchen, complete with upgraded countertops and stainless steel appliances, making meal preparation a delight. Relax in the cozy family room, highlighted by a corner gas fireplace, creating a warm ambiance for those chilly evenings. The primary bedroom suite with a full bathroom boasts a jetted tub, double bowl vanity, and a generous walk-in closet, providing a private retreat. Additional features include ceiling fans, and convenient main floor laundry. Set on a sprawling wooded lot, the property offers a tranquil escape with a large rear yard, ideal for outdoor activities. The gravel driveway leads to ample parking, while a shed provides extra storage for your gardening tools or outdoor equipment. The major renovations in 2025 include new gravel driveway, fresh paint, new LVP and new carpeting. With all new kitchen and bathrooms with new light and plumbing fixtures, these updates are poised to enhance its already impressive appeal. Experience the perfect blend of rural charm and modern convenience in a home that truly feels like a sanctuary. Don't miss the opportunity to make this inviting space your own!
Sold for $527,000
$527,000
8610 Flippo Dr, Fredericksburg, VA 22408
4beds
2,178sqft
Single Family Residence
Built in 1991
5.13 Acres Lot
$516,000 Zestimate®
$242/sqft
$3,177 Estimated rent
Home value
$516,000
$480,000 - $557,000
$3,177/mo
Zestimate® history
Owner options
List your home for rent
$3,177/mo
Rent Zestimate®
Find your next renter with Zillow Rental Manager. Plus, with online applications, you can quickly screen prospective tenants – for free.
$3,177/mo
Rent Zestimate®
Refinance and save
$3,119/mo
Est. payment
Refinancing to a lower rate could help reduce your monthly payments and save thousands over the life of the loan.
$3,119/mo
Est. payment
Explore your selling options
Work with a Zillow partner agent
Leverage their expertise and Zillow's premium Showcase listings to get your home seen by more buyers.
Get startedList with your own agent
Get your home in front of millions of buyers by listing it on Zillow.
Learn how to do itSell it yourself
Take full control of how buyers see your home on Zillow by listing For Sale by Owner (FSBO).
List your homeWhat's special
Cozy family roomCorner gas fireplaceConvenient main floor laundryUpgraded countertopsSprawling wooded lotCeiling fansShed provides extra storage
Zillow last checked:
Listing updated:
Listed by:
Ms. Alicia Angstadt 540-379-8916,
Angstadt Real Estate Group, LLC
Bought with:
Penny Traber, 0225056609
1st Choice Better Homes & Land, LC
Source: Bright MLS,MLS#: VASP2038192
Facts & features
Interior
Bedrooms & bathrooms
- Bedrooms: 4
- Bathrooms: 3
- Full bathrooms: 2
- 1/2 bathrooms: 1
- Main level bathrooms: 3
- Main level bedrooms: 4
Rooms
- Room types: Living Room, Bedroom 2, Bedroom 3, Bedroom 4, Kitchen, Family Room, Bedroom 1, Sun/Florida Room, Laundry, Bathroom 1, Bathroom 2, Half Bath
Bedroom 1
- Level: Main
Bedroom 2
- Level: Main
Bedroom 3
- Level: Main
Bedroom 4
- Level: Main
Bathroom 1
- Level: Main
Bathroom 2
- Level: Main
Family room
- Features: Fireplace - Other
- Level: Main
Half bath
- Level: Main
Kitchen
- Level: Main
Laundry
- Level: Main
Living room
- Level: Main
Other
- Level: Main
Heating
- Heat Pump, Electric
Cooling
- Ceiling Fan(s), Central Air, Electric
Appliances
- Included: Microwave, Dishwasher, Dryer, Exhaust Fan, Ice Maker, Oven/Range - Electric, Refrigerator, Stainless Steel Appliance(s), Washer, Tankless Water Heater, Water Heater
- Laundry: Dryer In Unit, Main Level, Washer In Unit, Laundry Room
Features
- Ceiling Fan(s), Combination Kitchen/Dining, Entry Level Bedroom, Eat-in Kitchen, Pantry, Primary Bath(s), Recessed Lighting, Upgraded Countertops, Walk-In Closet(s)
- Flooring: Carpet, Luxury Vinyl
- Has basement: No
- Number of fireplaces: 1
- Fireplace features: Corner, Gas/Propane
Interior area
- Total structure area: 2,178
- Total interior livable area: 2,178 sqft
- Finished area above ground: 2,178
Property
Parking
- Parking features: Gravel, Driveway
- Has uncovered spaces: Yes
Accessibility
- Accessibility features: None
Features
- Levels: One
- Stories: 1
- Pool features: None
- Has spa: Yes
- Spa features: Bath
Lot
- Size: 5.13 Acres
- Features: Front Yard, Wooded, Rear Yard, Secluded, Rural
Details
- Additional structures: Above Grade
- Parcel number: 50146
- Zoning: RU
- Special conditions: Standard
Construction
Type & style
- Home type: SingleFamily
- Architectural style: Contemporary
- Property subtype: Single Family Residence
Materials
- Vinyl Siding
- Foundation: Crawl Space
- Roof: Asphalt
Condition
- Very Good
- New construction: No
- Year built: 1991
- Major remodel year: 2025
Utilities & green energy
- Sewer: On Site Septic
- Water: Well
Community & HOA
Community
- Subdivision: Stuarts Park
HOA
- Has HOA: No
Location
- Region: Fredericksburg
Financial & listing details
- Price per square foot: $242/sqft
- Tax assessed value: $284,800
- Annual tax amount: $2,091
- Date on market: 12/18/2025
- Listing agreement: Exclusive Right To Sell
- Listing terms: Conventional,VA Loan,USDA Loan,Cash
- Ownership: Fee Simple
Price history
| Date | Event | Price |
|---|---|---|
| 1/16/2026 | Sold | $527,000+0.4%$242/sqft |
Source:  Bright MLS #VASP2038192 Report a problem Bright MLS #VASP2038192 Report a problem | ||
| 12/23/2025 | Pending sale | $524,900$241/sqft |
Source: Bright MLS #VASP2038192 Report a problem | ||
| 12/19/2025 | Listed for sale | $524,900+97.8%$241/sqft |
Source: Bright MLS #VASP2038192 Report a problem | ||
| 10/10/2025 | Sold | $265,400$122/sqft |
Source: Public Record Report a problem | ||
Public tax history
| Year | Property taxes | Tax assessment |
|---|---|---|
| 2025 | $2,091 | $284,800 |
| 2024 | $2,091 +8.7% | $284,800 +14.2% |
| 2023 | $1,925 +4.6% | $249,400 |
| 2022 | $1,840 -3% | $249,400 +6.4% |
| 2021 | $1,896 | $234,300 |
| 2020 | $1,896 -1.5% | $234,300 +3.1% |
| 2019 | $1,925 +1.7% | $227,200 |
| 2018 | $1,893 -3.5% | $227,200 -1.5% |
| 2017 | $1,961 | $230,700 |
| 2016 | -- | $230,700 +27.5% |
| 2015 | -- | $180,900 |
| 2014 | -- | $180,900 +2% |
| 2013 | -- | $177,400 |
| 2012 | -- | $177,400 -10.5% |
| 2011 | -- | $198,300 |
| 2010 | -- | $198,300 +3.4% |
| 2009 | -- | $191,800 +14.6% |
| 2007 | $1,037 +15.1% | $167,300 +15.1% |
| 2006 | $901 -22.4% | $145,300 +11.3% |
| 2005 | $1,161 +3.5% | $130,500 |
| 2004 | $1,122 -9.6% | $130,500 +6.2% |
| 2003 | $1,241 | $122,900 |
| 2002 | $1,241 +4% | $122,900 +10.2% |
| 2001 | $1,193 | $111,500 |
Find assessor info on the county website
Neighborhood: 22408
Nearby homes
- $660,7004 bd3 ba2.6k sqft4120 Massaponax Church Rd, Fredericksburg, VA 22408Off Market
- $739,1005 bd4 ba3.6k sqft8600 Flippo Dr, Fredericksburg, VA 22408Off Market
- $187,100-- bd-- ba-- sqftMassaponax Church Rd, Fredericksburg, VA 22408Off Market
- $724,8004 bd3 ba4k sqft4200 Massaponax Church Rd, Fredericksburg, VA 22408Off Market
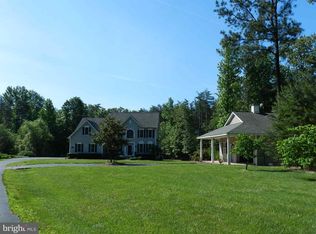
- $301,4003 bd2 ba1.1k sqft8621 Flippo Dr, Fredericksburg, VA 22408Off Market
- $302,7003 bd1 ba936 sqft8631 Flippo Dr, Fredericksburg, VA 22408Off Market
- $159,300-- bd-- ba-- sqftAssigned On Request, Fredericksburg, VA 22408Off Market
- $756,6003 bd3 ba2.5k sqft4210 Massaponax Church Rd, Fredericksburg, VA 22408Off Market
Nearby schools
GreatSchools rating
- 6/10Riverview Elementary SchoolGrades: PK-5Distance: 3.4 mi
- 3/10Thornburg Middle SchoolGrades: 6-8Distance: 3.5 mi
- 3/10Massaponax High SchoolGrades: 9-12Distance: 2.1 mi
Schools provided by the listing agent
- District: Spotsylvania County Public Schools
Source: Bright MLS. This data may not be complete. We recommend contacting the local school district to confirm school assignments for this home.
Get a cash offer in 3 minutes
Find out how much your home could sell for in as little as 3 minutes with a no-obligation cash offer.
Estimated market value
$516,000
Get a cash offer in 3 minutes
Find out how much your home could sell for in as little as 3 minutes with a no-obligation cash offer.
Estimated market value
$516,000
- Virginia
- Spotsylvania County
- Fredericksburg
- 22408
- 8610 Flippo Dr
Nearby cities
Nearby neighborhoods
Nearby zip codes
Other Fredericksburg Topics
