***This beautiful home has received multiple offers and the seller is requesting best and final offers by 5 p.m. on Saturday***
Welcome home to a space that feels as good as it looks. This beautifully updated four-bedroom, 2½-bath home is tucked into highly desirable Wedgewood North and offers the perfect blend of comfort, style, and warmth.
Step inside the light-filled two-story foyer and you're immediately greeted by gorgeous floors, an open and airy floor plan, and spacious rooms designed for both gathering and quiet moments at home. The sparkling white kitchen is the heart of the home's fresh, welcoming, and ready for everything from morning coffee to holiday meals.
Upstairs, the peaceful primary suite feels like a true retreat, complete with a stunning renovated bath featuring a luxurious soaking tub, oversized tiled shower, and a thoughtfully organized walk-in closet with custom shelving. Generously sized secondary bedrooms and a large bonus room provide wonderful flexibility - perfect as a fourth bedroom, cozy media room, or home office.
The fully finished two-car garage with an epoxy floor is ideal for car enthusiasts or anyone who enjoys a polished space for hobbies and projects and is loaded with extras like a 240 welding outlet, 30 amp compressed air outlet, 110/20 amp circuit on each side of garage, waterline for the refrigerator and more!! Out back, the private, fully fenced yard offers a quiet place to unwind, play, or simply enjoy time with loved ones.
This is more than just a house - it's a warm, inviting place to truly feel at home and ready for its new owners.
Closed
$436,000
8610 Harmony Bridge Pl, Charlotte, NC 28216
4beds
2,545sqft
Single Family Residence
Built in 1994
0.33 Acres Lot
$440,500 Zestimate®
$171/sqft
$2,514 Estimated rent
Home value
$440,500
$410,000 - $471,000
$2,514/mo
Zestimate® history
Owner options
List your home for rent
$2,514/mo
Rent Zestimate®
Find your next renter with Zillow Rental Manager. Plus, with online applications, you can quickly screen prospective tenants – for free.
$2,514/mo
Rent Zestimate®
Refinance and save
$2,808/mo
Est. payment
Refinancing to a lower rate could help reduce your monthly payments and save thousands over the life of the loan.
$2,808/mo
Est. payment
Explore your selling options
Work with a Zillow partner agent
Leverage their expertise and Zillow's premium Showcase listings to get your home seen by more buyers.
Get startedList with your own agent
Get your home in front of millions of buyers by listing it on Zillow.
Learn how to do itSell it yourself
Take full control of how buyers see your home on Zillow by listing For Sale by Owner (FSBO).
List your homeWhat's special
Stunning renovated bathGorgeous floorsOversized tiled showerPrivate fully fenced yardLight-filled two-story foyerPeaceful primary suiteGenerously sized secondary bedrooms
Zillow last checked:
Listing updated:
Listed by:
Michele Teague michele@stephencooley.com,
Stephen Cooley Real Estate
Bought with:
Geoff Campbell
Geoff Campbell Realty Inc
Source: Canopy MLS as distributed by MLS GRID,MLS#: 4331305
Facts & features
Interior
Bedrooms & bathrooms
- Bedrooms: 4
- Bathrooms: 3
- Full bathrooms: 2
- 1/2 bathrooms: 1
Primary bedroom
- Level: Upper
Bedroom s
- Level: Upper
Bedroom s
- Level: Upper
Bedroom s
- Level: Upper
Bathroom half
- Level: Main
Bathroom full
- Level: Upper
Bathroom full
- Level: Upper
Dining room
- Level: Main
Great room
- Level: Main
Kitchen
- Level: Main
Laundry
- Level: Upper
Living room
- Level: Main
Heating
- Central, Natural Gas
Cooling
- Central Air
Appliances
- Included: Dishwasher, Disposal, Electric Cooktop, Electric Oven, Exhaust Fan, Gas Water Heater, Microwave, Oven, Plumbed For Ice Maker
- Laundry: Laundry Room, Upper Level
Features
- Breakfast Bar, Soaking Tub, Open Floorplan, Pantry, Storage, Walk-In Closet(s)
- Flooring: Carpet, Laminate, Tile, Vinyl
- Doors: Sliding Doors
- Has basement: No
- Attic: Pull Down Stairs,Walk-In
- Fireplace features: Family Room
Interior area
- Total structure area: 2,545
- Total interior livable area: 2,545 sqft
- Finished area above ground: 2,545
- Finished area below ground: 0
Property
Parking
- Total spaces: 2
- Parking features: Driveway, Attached Garage, Garage Door Opener, Garage Faces Front, Garage on Main Level
- Attached garage spaces: 2
- Has uncovered spaces: Yes
Features
- Levels: Two
- Stories: 2
- Exterior features: Fire Pit, Storage
- Fencing: Back Yard,Fenced
Lot
- Size: 0.33 Acres
- Features: Level, Wooded
Details
- Parcel number: 02520228
- Zoning: R-9PUD
- Special conditions: Standard
Construction
Type & style
- Home type: SingleFamily
- Property subtype: Single Family Residence
Materials
- Brick Partial, Vinyl
- Foundation: Slab
Condition
- New construction: No
- Year built: 1994
Utilities & green energy
- Sewer: Public Sewer
- Water: City
Community & HOA
Community
- Features: Clubhouse, Playground, Sidewalks, Sport Court, Street Lights, Tennis Court(s)
- Subdivision: Wedgewood North
HOA
- Has HOA: Yes
- HOA fee: $155 quarterly
Location
- Region: Charlotte
Financial & listing details
- Price per square foot: $171/sqft
- Tax assessed value: $393,900
- Annual tax amount: $3,195
- Date on market: 1/2/2026
- Cumulative days on market: 1 day
- Road surface type: Concrete, Paved
Price history
| Date | Event | Price |
|---|---|---|
| 1/30/2026 | Sold | $436,000+2.6%$171/sqft |
Source:  Canopy MLS as distributed by MLS GRID #4331305 Report a problem Canopy MLS as distributed by MLS GRID #4331305 Report a problem | ||
| 1/13/2026 | Listed for sale | $425,000$167/sqft |
Source: Canopy MLS as distributed by MLS GRID #4331305 Report a problem | ||
| 1/3/2026 | Pending sale | $425,000$167/sqft |
Source: Canopy MLS as distributed by MLS GRID #4331305 Report a problem | ||
| 1/2/2026 | Listed for sale | $425,000+156.4%$167/sqft |
Source: Canopy MLS as distributed by MLS GRID #4331305 Report a problem | ||
| 10/4/2012 | Sold | $165,750+40.3%$65/sqft |
Source: Canopy MLS as distributed by MLS GRID #2096307 Report a problem | ||
| 3/12/2012 | Sold | $118,150-43.3%$46/sqft |
Source: Public Record Report a problem | ||
| 3/1/2006 | Sold | $208,500+20.2%$82/sqft |
Source: Public Record Report a problem | ||
| 9/17/2003 | Sold | $173,500+5.2%$68/sqft |
Source: Public Record Report a problem | ||
| 4/30/1999 | Sold | $165,000$65/sqft |
Source: Public Record Report a problem | ||
Public tax history
| Year | Property taxes | Tax assessment |
|---|---|---|
| 2025 | $3,195 +1.9% | $393,900 |
| 2024 | $3,136 +3.6% | $393,900 |
| 2023 | $3,028 +15.1% | $393,900 +51.7% |
| 2022 | $2,632 +0.4% | $259,700 |
| 2021 | $2,621 +0.3% | $259,700 |
| 2020 | $2,613 +0.6% | $259,700 |
| 2019 | $2,598 +5.8% | $259,700 +43% |
| 2018 | $2,456 +2.2% | $181,600 |
| 2017 | $2,404 | $181,600 |
| 2016 | $2,404 | $181,600 |
| 2015 | $2,404 +0.4% | $181,600 |
| 2014 | $2,394 | -- |
| 2013 | -- | $159,200 |
| 2012 | -- | $159,200 |
| 2011 | -- | $159,200 -10.2% |
| 2010 | -- | $177,200 |
| 2009 | -- | $177,200 |
| 2008 | -- | $177,200 |
| 2007 | -- | $177,200 |
| 2006 | -- | $177,200 |
| 2005 | -- | $177,200 |
| 2004 | -- | $177,200 |
| 2003 | -- | $177,200 +8.7% |
| 2002 | -- | $162,990 |
| 2001 | -- | $162,990 |
| 2000 | -- | $162,990 |
Find assessor info on the county website
Neighborhood: North Lake
Nearby homes
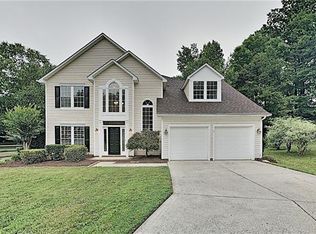
- $414,5004 bd3 ba2.2k sqft8618 Harmony Bridge Pl, Charlotte, NC 28216Off Market

- $400,3004 bd3 ba2.3k sqft8604 Harmony Bridge Pl, Charlotte, NC 28216Off Market
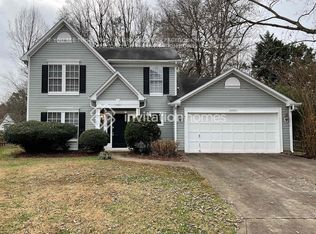
- $360,2003 bd3 ba1.8k sqft8603 Abbey Brook Ct, Charlotte, NC 28216Off Market
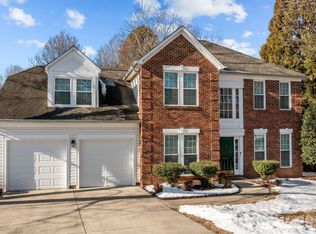
- $420,0004 bd3 ba2.1k sqft8609 Abbey Brook Ct, Charlotte, NC 28216Sold
- $393,8003 bd2 ba2.4k sqft8812 McCartney Way, Charlotte, NC 28216Off Market
- $475,2004 bd3 ba2.8k sqft8600 Harmony Bridge Pl, Charlotte, NC 28216Off Market
- $427,8003 bd2 ba2.6k sqft8615 Abbey Brook Ct, Charlotte, NC 28216Off Market
- $369,7003 bd2 ba1.9k sqft8609 Harmony Bridge Pl, Charlotte, NC 28216Off Market
Nearby schools
GreatSchools rating
- 6/10Long Creek ElementaryGrades: K-5Distance: 0.9 mi
- 7/10Francis Bradley MiddleGrades: 6-8Distance: 4.3 mi
- 5/10Hopewell HighGrades: 9-12Distance: 2.9 mi
Get a cash offer in 3 minutes
Find out how much your home could sell for in as little as 3 minutes with a no-obligation cash offer.
Estimated market value
$440,500
Get a cash offer in 3 minutes
Find out how much your home could sell for in as little as 3 minutes with a no-obligation cash offer.
Estimated market value
$440,500
- North Carolina
- Mecklenburg County
- Charlotte
- 28216
- North Lake
- 8610 Harmony Bridge Pl
Nearby cities
Nearby neighborhoods
Nearby zip codes
Other Charlotte Topics
