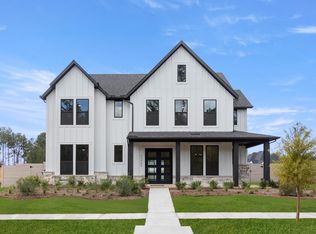
MLS# 6846792 - Built by Drees Custom Homes - Jan 2027 completion! ~ MONTGOMERY, TX: 3,700 SF, 4 BR,4. 5 BA, Two-Level Design. Experience the perfect blend of style, comfort and functionality in The Brookdale. This thoughtfully designed 4-bedroom, 4. 5-bath home features a private home office, an open-concept living area, and a luxurious primary suite with an oversized walk-in closet. Upstairs, a spacious gameroom and dedicated media room provide endless opportunities for entertainment, while the covered outdoor living area creates the perfect space to relax and gather year-round. With walk-in closets in every bedroom, a 3-car garage and elegant design throughout, The Brookdale is built to fit every stage of family life. Virtual tours are for illustrative purposes only.
New construction
Price cut: $30K (10/5)
$769,990
8610 High Note Cir, Montgomery, TX 77316
4beds
3,743sqft
Single Family Residence
Built in 2027
-- sqft lot
$-- Zestimate®
$206/sqft
$105/mo HOA
What's special
Private home officeElegant design throughoutDedicated media roomSpacious gameroomOversized walk-in closetLuxurious primary suite
- 6 days
- 45
- 0
Zillow last checked:
Listing updated:
Listed by:
Ben Caballero TREC #096651 888-872-6006,
HomesUSA.com
Source: HAR,MLS#: 6846792
Facts & features
Interior
Bedrooms & bathrooms
- Bedrooms: 4
- Bathrooms: 5
- Full bathrooms: 4
- 1/2 bathrooms: 1
Primary bedroom
- Level: First
- Area: 238
- Dimensions: 17 X 14
Bedroom
- Level: Second
- Area: 165
- Dimensions: 15 X 11
Bedroom
- Level: Second
- Area: 121
- Dimensions: 11 X 11
Bedroom
- Level: First
- Area: 132
- Dimensions: 11 X 12
Other
- Level: First
- Area: 143
- Dimensions: 13 X 11
Dining room
- Level: First
- Area: 156
- Dimensions: 12 X 13
Game room
- Level: Second
- Area: 325
- Dimensions: 25 X 13
Living room
- Level: First
- Area: 378
- Dimensions: 18 X 21
Media room
- Level: Second
- Area: 216
- Dimensions: 18 X 12
Heating
- Natural Gas
Cooling
- Ceiling Fan(s), Electric
Appliances
- Included: ENERGY STAR Qualified Appliances, Water Heater, Disposal, Double Oven, Electric Oven, Microwave, Gas Cooktop, Dishwasher
- Laundry: Electric Dryer Hookup, Washer Hookup
Features
- Formal Entry/Foyer, High Ceilings, 2 Bedrooms Down, Primary Bed - 1st Floor, Walk-In Closet(s)
- Flooring: Carpet, Tile, Wood
- Doors: Insulated Doors
- Windows: Insulated/Low-E windows
- Number of fireplaces: 1
- Fireplace features: Electric
Interior area
- Total structure area: 3,743
- Total interior livable area: 3,743 sqft
Property
Parking
- Total spaces: 3
- Parking features: Attached
- Attached garage spaces: 3
Features
- Stories: 2
- Patio & porch: Covered, Patio/Deck
- Exterior features: Side Yard, Sprinkler System
- Fencing: Back Yard
Lot
- Features: Back Yard, Subdivided, 0 Up To 1/4 Acre
Details
- Parcel number: 836843
Construction
Type & style
- Home type: SingleFamily
- Architectural style: Traditional
- Property subtype: Single Family Residence
Materials
- Cement Siding, Stone
- Foundation: Slab
- Roof: Composition
Condition
- New construction: Yes
- Year built: 2027
Details
- Builder name: Drees Custom Homes
Utilities & green energy
- Sewer: Public Sewer
- Water: Public
Green energy
- Green verification: Environments for Living, HERS Index Score, Other Energy Report
- Energy efficient items: Attic Vents, Thermostat, Lighting, HVAC, HVAC>13 SEER
Community & HOA
Community
- Subdivision: Two Step Farm
HOA
- Has HOA: Yes
- HOA fee: $1,260 annually
Location
- Region: Montgomery
Financial & listing details
- Price per square foot: $206/sqft
- Date on market: 10/1/2026
- Listing terms: Cash,Conventional,FHA,VA Loan
Estimated market value
Not available
Estimated sales range
Not available
Not available
Price history
| Date | Event | Price |
|---|---|---|
| 10/5/2026 | Price change | $769,990-3.8%$206/sqft |
Source:  HAR #6846792 Report a problem HAR #6846792 Report a problem | ||
| 10/1/2026 | Listed for sale | $799,990$214/sqft |
Source: HAR #6846792 Report a problem | ||
Public tax history
Tax history is unavailable.
Monthly payment
Est. payment
Payment breakdown
Explore the cost of this home by adjusting the details. Changes won't be saved.Climate risks
Neighborhood: 77316
Nearby schools
Schools provided by the listing agent
- Elementary: Keenan Elementary School
- Middle: Oak Hill Junior High School
- High: Lake Creek High School
Source: HAR. This data may not be complete. We recommend contacting the local school district to confirm school assignments for this home.
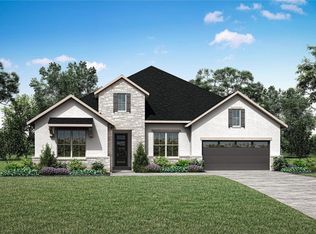
- $719,9904 bd4 ba3k sqft8606 High Note Cir, Montgomery, TX 77316New Construction
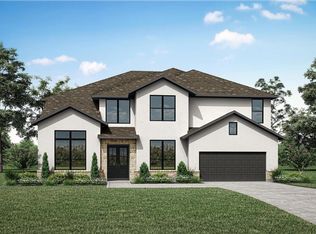
- $799,9905 bd6 ba4k sqft8602 High Note Cir, Montgomery, TX 77316New Construction
- $774,9904 bd5 ba3.5k sqft8603 High Note Cir, Montgomery, TX 77316New Construction

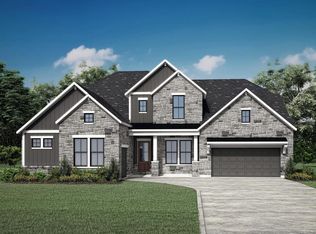
- $895,7004 bd5 ba4.3k sqft8682 High Note Cir, Montgomery, TX 77316Off Market
Similar homes
- $774,9904 bd5 ba3.5k sqft8603 High Note Cir, Montgomery, TX 77316New ConstructionHAR
- $799,9905 bd6 ba4k sqft8602 High Note Cir, Montgomery, TX 77316New ConstructionHAR
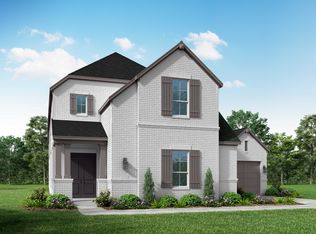
- from $676,9904 bd4 ba3.3k sqftPlan 226 Plan, Two Step Farm: 60ft. lots, Montgomery, TX 77316New Construction
 Highland Homes
 - $729,9904 bd5 ba3.7k sqft11722 Pitter Patter Dr, Montgomery, TX 77316New Construction
 HAR
HAR
