SKOKIE LIVING AT ITS FINEST! A SPACIOUS CUSTOM BUILT COLONIAL HOME OVERLOOKING THE SPECTACULAR EVANSTON GOLF COURSE. A CIRCULAR DRIVEWAY WITH BRICK PAVERS, PROFESSIONALLY LANDCAPED GROUNDS ENCASE THIS HOME AS YOU ENTER THE HOME FROM FRONT AND BACK. THE FOYER IS GRAND WITH A SEMI CURVED STAIRCASE. THE MAIN FLOOR HAS A LARGE FORMAL LIVING ROOM AND A SEPARATE BANQUET SIZE DINING ROOM. THE FRESHLY PAINTED FAMILY ROOM FACES THE GOLF COURSE. THERE IS AN ENCLOSED HEATED THREE SEASON ROOM. AN EAT IN KITCHEN, LAUNDRY ROOM, TWO MAIN FLOOR POWDER ROOMS. THE CURRENT OWNERS HAVE RECENTLY INSTALLED AN ELEVATOR TO ASCEND TO THE SECOND FLOOR OF THIS 4000 SQUARE FOOT HOME. THE SECOND FLOOR BOASTS FOUR BEDROOMS. THE PRIMARY BEDROOM CONSISTS OF AN OFFICE, SITTING ROOM AND TWO SEPARATE BATHROOMS, WALK IN CLOSETS AND HUGE BALCONY THAT IS THE LENGTH OF THE ROOM. THE BASEMENT HAS A GREAT RECREATION ROOM WITH HARDWOOD FLOORS AND AN EQUALLY LARGE STORAGE AREA WITH EVEN MORE SPACE TO CREATE ADDITIONAL ROOMS. TWO CAR ATTATCHED GARAGE. PRIDE OF OWNERSHIP SHINES THROUGH!
Closed
$1,200,000
8610 Keeler Ave, Skokie, IL 60076
4beds
4,000sqft
Single Family Residence
Built in 1978
0.42 Acres Lot
$1,444,200 Zestimate®
$300/sqft
$6,300 Estimated rent
Home value
$1,444,200
$1.30M - $1.60M
$6,300/mo
Zestimate® history
Owner options
List your home for rent
$6,300/mo
Rent Zestimate®
Find your next renter with Zillow Rental Manager. Plus, with online applications, you can quickly screen prospective tenants – for free.
$6,300/mo
Rent Zestimate®
Refinance and save
$7,063/mo
Est. payment
Refinancing to a lower rate could help reduce your monthly payments and save thousands over the life of the loan.
$7,063/mo
Est. payment
Explore your selling options
Work with a Zillow partner agent
Leverage their expertise and Zillow's premium Showcase listings to get your home seen by more buyers.
Get startedList with your own agent
Get your home in front of millions of buyers by listing it on Zillow.
Learn how to do itSell it yourself
Take full control of how buyers see your home on Zillow by listing For Sale by Owner (FSBO).
List your homeWhat's special
Zillow last checked:
Listing updated:
Listed by:
Esther Kapetansky 847-866-8200,
Coldwell Banker Realty
Bought with:
Victoria Stein
Compass
Source: MRED as distributed by MLS GRID,MLS#: 11819919
Facts & features
Interior
Bedrooms & bathrooms
- Bedrooms: 4
- Bathrooms: 5
- Full bathrooms: 3
- 1/2 bathrooms: 2
Rooms
- Room types: Recreation Room, Sitting Room, Sun Room, Utility Room-1st Floor
Primary bedroom
- Features: Flooring (Carpet), Bathroom (Full)
- Level: Second
- Area: 272 Square Feet
- Dimensions: 17X16
Bedroom 2
- Features: Flooring (Carpet)
- Level: Second
- Area: 210 Square Feet
- Dimensions: 15X14
Bedroom 3
- Features: Flooring (Carpet)
- Level: Second
- Area: 195 Square Feet
- Dimensions: 15X13
Bedroom 4
- Features: Flooring (Carpet)
- Level: Second
- Area: 132 Square Feet
- Dimensions: 12X11
Dining room
- Features: Flooring (Ceramic Tile)
- Level: Main
- Area: 224 Square Feet
- Dimensions: 16X14
Family room
- Features: Flooring (Hardwood)
- Level: Main
- Area: 336 Square Feet
- Dimensions: 24X14
Kitchen
- Features: Kitchen (Eating Area-Table Space), Flooring (Ceramic Tile)
- Level: Main
- Area: 275 Square Feet
- Dimensions: 25X11
Laundry
- Level: Main
- Area: 100 Square Feet
- Dimensions: 10X10
Living room
- Features: Flooring (Carpet)
- Level: Main
- Area: 405 Square Feet
- Dimensions: 27X15
Recreation room
- Features: Flooring (Carpet)
- Level: Basement
- Area: 700 Square Feet
- Dimensions: 28X25
Sitting room
- Features: Flooring (Hardwood)
- Level: Second
- Area: 187 Square Feet
- Dimensions: 17X11
Sun room
- Features: Flooring (Carpet)
- Level: Main
- Area: 204 Square Feet
- Dimensions: 17X12
Other
- Level: Basement
- Area: 390 Square Feet
- Dimensions: 15X26
Heating
- Natural Gas, Forced Air, Baseboard, Sep Heating Systems - 2+, Indv Controls, Zoned
Cooling
- Central Air
Appliances
- Included: Double Oven, Dishwasher, Refrigerator, Washer, Dryer, Disposal, Indoor Grill, Humidifier
Features
- Cathedral Ceiling(s), Sauna, Wet Bar
- Windows: Skylight(s)
- Basement: Finished,Crawl Space,Partial
- Number of fireplaces: 5
- Fireplace features: Double Sided, Attached Fireplace Doors/Screen, Gas Log, Gas Starter, Family Room, Living Room, Master Bedroom, Other
Interior area
- Total structure area: 0
- Total interior livable area: 4,000 sqft
Property
Parking
- Total spaces: 2
- Parking features: Brick Driveway, Off Street, Guest, On Site, Owned
- Has uncovered spaces: Yes
Accessibility
- Accessibility features: No Disability Access
Features
- Stories: 2
- Patio & porch: Deck, Patio
- Exterior features: Balcony, Outdoor Grill
- Has spa: Yes
- Spa features: Indoor Hot Tub
- Fencing: Fenced
Lot
- Size: 0.42 Acres
- Dimensions: 83.33X220
- Features: On Golf Course, Landscaped
Details
- Parcel number: 10222000540000
- Special conditions: List Broker Must Accompany
- Other equipment: Central Vacuum, TV-Cable, TV-Dish, Intercom, Ceiling Fan(s), Fan-Attic Exhaust, Sump Pump, Sprinkler-Lawn
Construction
Type & style
- Home type: SingleFamily
- Architectural style: Colonial
- Property subtype: Single Family Residence
Materials
- Brick
- Foundation: Concrete Perimeter
- Roof: Asphalt
Condition
- New construction: No
- Year built: 1978
Utilities & green energy
- Electric: Circuit Breakers, 200+ Amp Service
- Sewer: Public Sewer
- Water: Lake Michigan
Community & HOA
Community
- Features: Curbs, Street Lights, Street Paved
- Security: Security System, Carbon Monoxide Detector(s)
HOA
- Services included: None
Location
- Region: Skokie
Financial & listing details
- Price per square foot: $300/sqft
- Tax assessed value: $780,000
- Annual tax amount: $14,312
- Date on market: 7/10/2023
- Listing terms: Conventional
- Ownership: Fee Simple
Price history
| Date | Event | Price |
|---|---|---|
| 9/5/2023 | Sold | $1,200,000-7.6%$300/sqft |
Source:  MRED as distributed by MLS GRID #11819919 Report a problem MRED as distributed by MLS GRID #11819919 Report a problem | ||
| 6/1/2013 | Listing removed | $1,299,000$325/sqft |
Source: @properties #07640298 Report a problem | ||
| 9/25/2010 | Listed for sale | $1,299,000$325/sqft |
Source: @properties #07640298 Report a problem | ||
Public tax history
| Year | Property taxes | Tax assessment |
|---|---|---|
| 2024 | $20,389 +13.3% | $78,000 |
| 2023 | $17,997 +3% | $78,000 |
| 2022 | $17,470 +22.1% | $78,000 +33.8% |
| 2021 | $14,313 +0.2% | $58,289 |
| 2020 | $14,283 +0.2% | $58,289 -9% |
| 2019 | $14,260 -11.9% | $64,054 -3.3% |
| 2018 | $16,187 -10% | $66,270 |
| 2017 | $17,983 +11.8% | $66,270 |
| 2016 | $16,082 +7.3% | $66,270 +13.9% |
| 2015 | $14,982 +2.2% | $58,172 |
| 2014 | $14,658 +0.4% | $58,172 |
| 2013 | $14,597 -3.1% | $58,172 -9.7% |
| 2012 | $15,063 +1.1% | $64,411 |
| 2011 | $14,898 +6.7% | $64,411 |
| 2010 | $13,966 -3.2% | $64,411 -11% |
| 2009 | $14,421 +7.3% | $72,368 -12% |
| 2008 | $13,435 +6.8% | $82,237 |
| 2007 | $12,585 +15.2% | $82,237 +30.3% |
| 2006 | $10,920 +6.6% | $63,105 |
| 2005 | $10,245 +6.5% | $63,105 |
| 2004 | $9,621 +5% | $63,105 +20.9% |
| 2003 | $9,159 +6.5% | $52,211 |
| 2002 | $8,603 -3.5% | $52,211 |
| 2001 | $8,914 +2.8% | $52,211 +0.4% |
| 2000 | $8,675 | $52,020 |
| 1999 | $8,675 | $52,020 |
Find assessor info on the county website
Neighborhood: Devonshire Highlands
Nearby homes
- $1,123,3004 bd4 ba3.5k sqft8600 Keeler Ave, Skokie, IL 60076Off Market
- $1,059,2006 bd3 ba3.5k sqft8600 Keeler Ave, Skokie, IL 60076Off Market
- $1,216,7005 bd5 ba4k sqft8620 Keeler Ave, Skokie, IL 60076Off Market
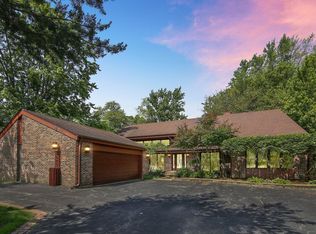
- $1,403,6005 bd5 ba4.1k sqft8550 Keeler Ave, Skokie, IL 60076Off Market
- $2,333,4005 bd4 ba5.9k sqft8630 Keeler Ave, Skokie, IL 60076Off Market
- $639,9004 bd2 ba1.6k sqft8605 Keeler Ave, Skokie, IL 60076Off Market
- $54,8003 bd-- ba-- sqft8605 Keeler Ave, Skokie, IL 60076Off Market
- $484,100-- bd1 ba1.2k sqft8611 Keeler Ave, Chicago, IL 60076Off Market
Nearby schools
GreatSchools rating
- 6/10Devonshire Elementary SchoolGrades: K-5Distance: 0.6 mi
- 8/10Old Orchard Jr High SchoolGrades: PK,6-8Distance: 1 mi
- 7/10Niles North High SchoolGrades: 9-12Distance: 1.9 mi
Schools provided by the listing agent
- District: 68
Source: MRED as distributed by MLS GRID. This data may not be complete. We recommend contacting the local school district to confirm school assignments for this home.
Get a cash offer in 3 minutes
Find out how much your home could sell for in as little as 3 minutes with a no-obligation cash offer.
Estimated market value
$1,444,200
Get a cash offer in 3 minutes
Find out how much your home could sell for in as little as 3 minutes with a no-obligation cash offer.
Estimated market value
$1,444,200
- Illinois
- Cook County
- Skokie
- 60076
- Devonshire Highlands
- 8610 Keeler Ave
Nearby cities
Nearby neighborhoods
Nearby zip codes
Other Skokie Topics
