Skip main navigation
Closed
  • $700,000

    8610 Lakeshore Dr, Pleasant Prairie, WI 53158

    4beds
    2,267sqft
    Single Family Residence
    Built in 2017
    0.32 Acres Lot
    $700,400 Zestimate®
    $309/sqft
    $3,434 Estimated rent

    Home value

    $700,400

    $644,000 - $763,000

    $3,434/mo

    Zestimate® history
    Loading
    Loading...

    Owner options

    List your home for rent

    $3,434/mo

    Rent Zestimate®

    Find your next renter with Zillow Rental Manager. Plus, with online applications, you can quickly screen prospective tenants – for free.

    Learn more

    $3,434/mo

    Rent Zestimate®

    Refinance and save

    $3,729/mo

    Est. payment

    Refinancing to a lower rate could help reduce your monthly payments and save thousands over the life of the loan.

    See today's rates

    $3,729/mo

    Est. payment

    Explore your selling options

    Work with a Zillow partner agent

    Leverage their expertise and Zillow's premium Showcase listings to get your home seen by more buyers.

    Get started

    List with your own agent

    Get your home in front of millions of buyers by listing it on Zillow.

    Learn how to do it

    Sell it yourself

    Take full control of how buyers see your home on Zillow by listing For Sale by Owner (FSBO).

    List your home

    What's special

    Gas fireplaceMain-level laundry roomWalk-in closetDesirable corner lotPowder roomSpa-like ensuite bathroomFree-flowing open-concept floor plan
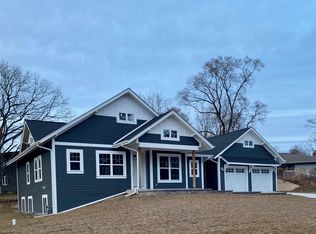
    This stunning Craftsman-style ranch home in the Carol Beach Estates subdivision of Pleasant Prairie occupies a desirable corner lot just steps from the shores of Lake Michigan. From the moment you enter, you are welcomed by a free-flowing, open-concept floor plan centered around a grand living space that seamlessly integrates the dining room, kitchen, and living room. The kitchen is thoughtfully designed with white Shaker-style cabinetry, a white subway tile backsplash complemented by floating shelves, and a spacious island featuring a stainless-steel farmhouse sink, breakfast bar, and pendant lighting. Granite countertops and a stainless-steel appliance package complete this well-appointed space, offering both style and functionality. The living room is highlighted by a cathedral ceiling with recessed lighting, a gas fireplace, and a glass door that opens to the backyard, creating an inviting setting for both everyday living and entertaining. The primary suite offers a private retreat, featuring a spacious bedroom, walk-in closet, and a spa-like ensuite bathroom. The bath is finished with white Shaker-style vanity cabinetry, granite countertops with dual undermount sinks, a walk-in shower with a clear glass frameless enclosure, a soaking tub, and a separate water closet. Conveniently located across the hall, the main-level laundry room adds to the home's practical layout. Additional main-level features include another bedroom, perfect for a home office, a generously sized hallway with a closet off of the two-car garage entry that is ideal for use as a mudroom, and a powder room. Luxury vinyl plank flooring flows continuously throughout both the main level and the finished lower level, enhancing the home's cohesive, contemporary aesthetic. The lower level expands the living space with two spacious bedrooms featuring lookout windows, along with a versatile bonus room currently used as an exercise room but equally suited as a second office or guest bedroom. The lower-level bathroom mirrors the home's quality finishes, offering white Shaker-style cabinetry, granite countertops, an undermount sink, and a tub with shower. A large unfinished area provides ample storage and houses the home's mechanical systems. Outdoors, the property offers a welcoming front porch and a thoughtfully designed hardscape fire pit area that captures views of Lake Michigan. The public access to the lake is just steps away from the home

    Zillow last checked:

    Listing updated:

    Listing courtesy of:

    Jackson Sanderson 847-373-9153,

    Berkshire Hathaway HomeServices Chicago

    Bought with:

    Non Member

    NON MEMBER

    Source: MRED as distributed by MLS GRID,MLS#: 12619125MLS Logo

    Facts & features

    Interior

    Bedrooms & bathrooms
    • Bedrooms: 4
    • Bathrooms: 3
    • Full bathrooms: 2
    • 1/2 bathrooms: 1
    Primary bedroom
    • Features: Flooring (Luxury Vinyl), Bathroom (Full)
    • Level: Main
    • Area: 210 Square Feet
    • Dimensions: 14X15
    Bedroom 2
    • Features: Flooring (Luxury Vinyl)
    • Level: Lower
    • Area: 192 Square Feet
    • Dimensions: 16X12
    Bedroom 3
    • Features: Flooring (Luxury Vinyl)
    • Level: Lower
    • Area: 180 Square Feet
    • Dimensions: 15X12
    Bedroom 4
    • Features: Flooring (Luxury Vinyl)
    • Level: Main
    • Area: 80 Square Feet
    • Dimensions: 10X8
    Dining room
    • Features: Flooring (Luxury Vinyl)
    • Level: Main
    • Area: 90 Square Feet
    • Dimensions: 10X9
    Exercise room
    • Features: Flooring (Luxury Vinyl)
    • Level: Lower
    • Area: 225 Square Feet
    • Dimensions: 15X15
    Foyer
    • Features: Flooring (Luxury Vinyl)
    • Level: Main
    • Area: 48 Square Feet
    • Dimensions: 8X6
    Kitchen
    • Features: Flooring (Luxury Vinyl)
    • Level: Main
    • Area: 190 Square Feet
    • Dimensions: 19X10
    Laundry
    • Level: Main
    • Area: 63 Square Feet
    • Dimensions: 9X7
    Living room
    • Features: Flooring (Luxury Vinyl)
    • Level: Main
    • Area: 380 Square Feet
    • Dimensions: 20X19
    Mud room
    • Features: Flooring (Luxury Vinyl)
    • Level: Main
    • Area: 78 Square Feet
    • Dimensions: 13X6
    Heating
    • Natural Gas, Forced Air
    Cooling
    • Central Air
    Appliances
    • Laundry: Main Level, Gas Dryer Hookup
    Features
    • Cathedral Ceiling(s), 1st Floor Bedroom, 1st Floor Full Bath, Walk-In Closet(s), Open Floorplan
    • Doors: Panel Door(s)
    • Windows: Insulated Windows
    • Basement: Partially Finished,Full,Daylight
    • Attic: Unfinished
    • Number of fireplaces: 1
    • Fireplace features: Gas Log, Living Room
    Interior area
    • Total structure area: 0
    • Total interior livable area: 2,267 sqft

    Property

    Parking
    • Total spaces: 2
    • Parking features: Concrete, Garage Door Opener, Yes, Garage Owned, Attached, Garage
    • Attached garage spaces: 2
    • Has uncovered spaces: Yes
    Accessibility
    • Accessibility features: No Disability Access
    Features
    • Stories: 1
    • Patio & porch: Patio
    • Exterior features: Fire Pit
    • Has view: Yes
    • View description: Water
    • Has water view: Yes
    • Water view: Water
    Lot
    • Size: 0.32 Acres
    • Dimensions: 85x158x117x130
    • Features: Corner Lot
    Details
    • Parcel number: 9341231720105
    • Special conditions: None
    • Other equipment: Ceiling Fan(s), Sump Pump

    Construction

    Type & style
    • Home type: SingleFamily
    • Architectural style: Ranch
    • Property subtype: Single Family Residence
    Materials
    • Fiber Cement
    • Foundation: Concrete Perimeter
    • Roof: Asphalt
    Condition
    • New construction: No
    • Year built: 2017
    Details
    • Builder model: Ranch

    Utilities & green energy

    • Electric: Circuit Breakers
    • Sewer: Septic Tank
    • Water: Public

    Community & neighborhood

    Community
    • Community features: Water Rights, Street Paved
    Location
    • Region: Pleasant Prairie
    • Subdivision: Carol Beach Estates

    HOA & financial

    HOA
    • Services included: None

    Other

    Other facts
    • Has irrigation water rights: Yes
    • Listing terms: Conventional
    • Ownership: Fee Simple

    Price history

    DateEventPrice
    6/17/2026Sold$700,000-6.7%$309/sqft
    Source: MRED as distributed by MLS GRID #12619125 Report a problem
    4/21/2026Contingent$750,000$331/sqft
    Source: MRED as distributed by MLS GRID #12619125 Report a problem
    4/17/2026Listed for sale$750,000+25.9%$331/sqft
    Source: WIREX MLS #1958243 Report a problem
    12/27/2022Listing removed--
    Source: WIREX MLS #1819191 Report a problem
    11/28/2022Listed for sale$595,900+61.1%$263/sqft
    Source: WIREX MLS #1819191 Report a problem
    2/5/2019Sold$370,000-1.3%$163/sqft
    Source: Public Record Report a problem
    11/9/2018Sold$375,000-20%$165/sqft
    Source: Public Record Report a problem
    10/17/2018Pending sale$469,000$207/sqft
    Source: Century 21 Affiliated #201806522 Report a problem
    10/7/2018Listed for sale$469,000+468.5%$207/sqft
    Source: Century 21 Affiliated #1843123 Report a problem
    9/19/2016Sold$82,500$36/sqft
    Source: Public Record Report a problem

    Public tax history

    YearProperty taxesTax assessment
    2024$6,501 -0.7%$552,900 +14.5%
    2023$6,544 -1.5%$482,700
    2022$6,644 +8.2%$482,700 +49.4%
    2021$6,140 -1.1%$323,000
    2020$6,207 +25.5%$323,000 +15.5%
    2019$4,946 +112.4%$279,700 +113%
    2018$2,329 +35.1%$131,300 +64.3%
    2017$1,724 +1.3%$79,900
    2016$1,702 +12.2%$79,900 +9.5%
    2015$1,517 -4.8%$73,000
    2014$1,594 $73,000
    2013$1,594 +3%$73,000
    2012$1,548 -13.8%$73,000 -20%
    2011$1,796 +1.1%$91,200
    2010$1,777 -5.8%$91,200 -19.9%
    2009$1,886 +1.1%$113,800
    2008$1,865 +0.4%$113,800
    2007$1,858 +3.9%$113,800
    2006$1,787 +10.9%$113,800 +24%
    2005$1,611 +1.3%$91,800
    2004$1,591 +27.7%$91,800 +44.3%
    2003$1,247 +3.1%$63,600
    2002$1,210 +16.4%$63,600 +27.2%
    2001$1,039 +6.2%$50,000
    2000$978 $50,000

    Find assessor info on the county website

    Neighborhood: Carol Beach North

    Nearby schools

    GreatSchools rating
    Schools provided by the listing agent
    • Elementary: Southport
    • Middle: Lincoln
    • High: Tremper
    • District: 2793

    Source: MRED as distributed by MLS GRID. This data may not be complete. We recommend contacting the local school district to confirm school assignments for this home.

    Get a cash offer in 3 minutes
    Find out how much your home could sell for in as little as 3 minutes with a no-obligation cash offer.
    Estimated market value
    $700,400
    Get a cash offer in 3 minutes
    Find out how much your home could sell for in as little as 3 minutes with a no-obligation cash offer.
    Estimated market value
    $700,400