Situated in the lovely active adult 55+ community of Liberty Grove and within walking distance to historic Old Town Manassas, this penthouse condo is on the top floor of a secure building, offering over 1,500 finished square feet of living space, 2 large bedrooms, 2 full baths & 1 half bath. The property includes an attached garage that protects your vehicle from the elements & offers space for secure storage. Located on the top floor of the building this penthouse condo boasts soaring 12-foot ceilings in the expansive living/dining area which also features a wall of windows including a large Palladian window creating a light and airy feel. The bright open kitchen features gleaming granite countertops, 42” cabinetry, stainless steel appliances, and a breakfast area that is ideal for daily dining, while the open layout is perfect for entertaining and simple everyday living. Each bedroom features its own ensuite bath and walk-in closet, with the primary bedroom offering a bath with a dual sink vanity, soaking bathtub and oversized walk-in shower. Recent upgrades to this property included fresh neutral paint and updated lighting throughout and brand-new luxury vinyl plank flooring in bedrooms, foyer, living room & dining room areas. A new HVAC and hot water heater installed in 2024 also add peace of mind. Turn-key ready is what this condo is all about. Monthly condo fee of $578 includes trash, water, snow removal, exterior maintenance, lawn and community security. Come see all that this 55+ Active Adult community has to offer while being close to Old Town Manassas for great shopping & dining options as well as the nearby VRE station. This spectacular home in Liberty Grove awaits!
Sold for $350,000
Zestimate®
$350,000
8610 Liberty Trl Unit 305, Manassas, VA 20110
2beds
1,518sqft
Condominium
Built in 2005
-- sqft lot
$350,000 Zestimate®
$231/sqft
$2,544 Estimated rent
Home value
$350,000
$326,000 - $378,000
$2,544/mo
Zestimate® history
Owner options
List your home for rent
$2,544/mo
Rent Zestimate®
Find your next renter with Zillow Rental Manager. Plus, with online applications, you can quickly screen prospective tenants – for free.
$2,544/mo
Rent Zestimate®
Refinance and save
$2,211/mo
Est. payment
Refinancing to a lower rate could help reduce your monthly payments and save thousands over the life of the loan.
$2,211/mo
Est. payment
Explore your selling options
Work with a Zillow partner agent
Leverage their expertise and Zillow's premium Showcase listings to get your home seen by more buyers.
Get startedList with your own agent
Get your home in front of millions of buyers by listing it on Zillow.
Learn how to do itSell it yourself
Take full control of how buyers see your home on Zillow by listing For Sale by Owner (FSBO).
List your homeWhat's special
Bright open kitchenGleaming granite countertopsStainless steel appliances
Zillow last checked:
Listing updated:
Listed by:
Jennifer Young 703-956-5128,
Keller Williams Realty
Bought with:
Jamal Whitehead
Samson Properties
Source: Bright MLS,MLS#: VAMN2010576
Facts & features
Interior
Bedrooms & bathrooms
- Bedrooms: 2
- Bathrooms: 3
- Full bathrooms: 2
- 1/2 bathrooms: 1
- Main level bathrooms: 3
- Main level bedrooms: 2
Rooms
- Room types: Living Room, Dining Room, Primary Bedroom, Bedroom 2, Kitchen, Foyer, Breakfast Room, Laundry, Primary Bathroom, Full Bath, Half Bath
Primary bedroom
- Features: Attached Bathroom, Cathedral/Vaulted Ceiling, Flooring - Luxury Vinyl Plank, Walk-In Closet(s)
- Level: Main
Bedroom 2
- Features: Attached Bathroom, Flooring - Luxury Vinyl Plank, Walk-In Closet(s)
- Level: Main
Primary bathroom
- Features: Soaking Tub, Bathroom - Walk-In Shower, Double Sink, Flooring - Ceramic Tile, Lighting - Wall sconces
- Level: Main
Breakfast room
- Features: Crown Molding, Flooring - Ceramic Tile, Lighting - Pendants
- Level: Main
Dining room
- Features: Crown Molding, Flooring - Luxury Vinyl Plank, Lighting - Pendants
- Level: Main
Foyer
- Features: Crown Molding, Flooring - Ceramic Tile, Lighting - Ceiling
- Level: Main
Other
- Features: Bathroom - Tub Shower, Flooring - Ceramic Tile, Lighting - Wall sconces
- Level: Main
Half bath
- Features: Lighting - Wall sconces, Flooring - Ceramic Tile
- Level: Main
Kitchen
- Features: Breakfast Bar, Breakfast Nook, Granite Counters, Double Sink, Flooring - Ceramic Tile, Kitchen - Electric Cooking, Lighting - Ceiling, Pantry
- Level: Main
Laundry
- Features: Flooring - Ceramic Tile
- Level: Main
Living room
- Features: Crown Molding, Flooring - Luxury Vinyl Plank
- Level: Main
Heating
- Forced Air, Natural Gas
Cooling
- Central Air, Electric
Appliances
- Included: Microwave, Dishwasher, Disposal, Dryer, Exhaust Fan, Ice Maker, Oven/Range - Electric, Refrigerator, Stainless Steel Appliance(s), Washer, Water Heater, Gas Water Heater
- Laundry: Main Level, Washer In Unit, Dryer In Unit, Laundry Room, In Unit
Features
- Soaking Tub, Bathroom - Tub Shower, Bathroom - Walk-In Shower, Breakfast Area, Crown Molding, Dining Area, Entry Level Bedroom, Family Room Off Kitchen, Open Floorplan, Kitchen - Gourmet, Kitchen Island, Kitchen - Table Space, Pantry, Primary Bath(s), Upgraded Countertops, Walk-In Closet(s), 9'+ Ceilings, Vaulted Ceiling(s), High Ceilings
- Flooring: Ceramic Tile, Luxury Vinyl
- Doors: Six Panel
- Windows: Palladian, Transom
- Has basement: No
- Has fireplace: No
Interior area
- Total structure area: 1,518
- Total interior livable area: 1,518 sqft
- Finished area above ground: 1,518
- Finished area below ground: 0
Property
Parking
- Total spaces: 1
- Parking features: Garage Door Opener, Garage Faces Rear, Storage, Attached
- Attached garage spaces: 1
Accessibility
- Accessibility features: Accessible Elevator Installed, Grip-Accessible Features, Doors - Lever Handle(s), Accessible Doors, Accessible Hallway(s)
Features
- Levels: One
- Stories: 1
- Exterior features: Lighting, Sidewalks, Street Lights, Extensive Hardscape
- Pool features: None
- Has view: Yes
- View description: Garden, Trees/Woods
Lot
- Features: Backs to Trees, Landscaped, Level, Cul-De-Sac, Premium
Details
- Additional structures: Above Grade, Below Grade
- Parcel number: 100510045
- Zoning: R6
- Special conditions: Standard
Construction
Type & style
- Home type: Condo
- Architectural style: Colonial
- Property subtype: Condominium
- Attached to another structure: Yes
Materials
- Brick
Condition
- Excellent
- New construction: No
- Year built: 2005
Details
- Builder model: NEW YORK
- Builder name: Airston Group -Liberty Grove
Utilities & green energy
- Sewer: Public Sewer
- Water: Public
Community & HOA
Community
- Security: Fire Alarm, Main Entrance Lock, Smoke Detector(s), Fire Sprinkler System
- Condo and coop fee: $578 monthly
- Senior community: Yes
- Subdivision: Liberty Grove
HOA
- Has HOA: No
- Amenities included: Common Grounds, Elevator(s), Jogging Path, Retirement Community, Security
- Services included: Common Area Maintenance, Insurance, Management, Snow Removal, Trash, Water, Maintenance Grounds, Maintenance Structure, Reserve Funds, Sewer
- HOA name: Liberty Grove
Location
- Region: Manassas
Financial & listing details
- Price per square foot: $231/sqft
- Tax assessed value: $344,800
- Annual tax amount: $4,927
- Date on market: 4/22/2026
- Listing agreement: Exclusive Right To Sell
- Ownership: Condominium
Price history
| Date | Event | Price |
|---|---|---|
| 7/7/2026 | Sold | $350,000-4.1%$231/sqft |
Source:  Bright MLS #VAMN2010576 Report a problem Bright MLS #VAMN2010576 Report a problem | ||
| 6/12/2026 | Contingent | $364,900$240/sqft |
Source: Bright MLS #VAMN2010576 Report a problem | ||
| 4/22/2026 | Listed for sale | $364,900+65.9%$240/sqft |
Source: Bright MLS #VAMN2010576 Report a problem | ||
| 5/12/2015 | Sold | $220,000+7.3%$145/sqft |
Source: Public Record Report a problem | ||
| 5/15/2009 | Sold | $205,000-14.5%$135/sqft |
Source: Public Record Report a problem | ||
| 5/9/2008 | Sold | $239,900$158/sqft |
Source: Public Record Report a problem | ||
Public tax history
| Year | Property taxes | Tax assessment |
|---|---|---|
| 2024 | $4,079 +2.2% | $323,700 +2.2% |
| 2023 | $3,992 +10.3% | $316,800 +17.5% |
| 2022 | $3,618 +2.7% | $269,600 +9.4% |
| 2021 | $3,522 +7.3% | $246,500 +11.1% |
| 2020 | $3,283 +3% | $221,800 +1.6% |
| 2018 | $3,186 | $218,200 +1% |
| 2017 | -- | $216,100 -1.3% |
| 2016 | -- | $218,900 |
| 2015 | -- | -- |
| 2014 | -- | -- |
| 2013 | -- | -- |
| 2012 | -- | -- |
| 2011 | -- | -- |
| 2010 | -- | -- |
| 2009 | -- | -- |
| 2008 | -- | -- |
| 2007 | -- | -- |
| 2006 | -- | -- |
Find assessor info on the county website
Neighborhood: 20110
Nearby homes
- $382,5002 bd2 ba1.7k sqft8610 Liberty Trl UNIT 206, Manassas, VA 20110Off Market
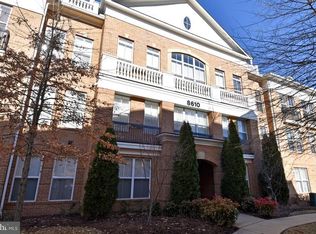
- $475,1003 bd2 ba2.1k sqft8610 Liberty Trl UNIT 103, Manassas, VA 20110Off Market

- $361,1002 bd2 ba1.5k sqft8610 Liberty Trl UNIT 202, Manassas, VA 20110Off Market
- $371,4002 bd2 ba1.7k sqft8610 Liberty Trl UNIT 203, Manassas, VA 20110Off Market
- $381,8002 bd2 ba1.7k sqft8610 Liberty Trl UNIT 204, Manassas, VA 20110Off Market
- $374,2002 bd2 ba1.7k sqft8610 Liberty Trl UNIT 301, Manassas, VA 20110Off Market
- $345,3002 bd2 ba1.5k sqft8610 Liberty Trl UNIT 302, Manassas, VA 20110Off Market
- $389,1002 bd2 ba1.7k sqft8610 Liberty Trl UNIT 304, Manassas, VA 20110Off Market
Nearby schools
GreatSchools rating
- 4/10Baldwin Elementary SchoolGrades: PK-4Distance: 0.7 mi
- 1/10Grace E. Metz Middle SchoolGrades: 7-8Distance: 0.1 mi
- 2/10Osbourn High SchoolGrades: 9-12Distance: 0.6 mi
Schools provided by the listing agent
- Elementary: Baldwin
- Middle: Metz
- High: Osbourn
- District: Manassas City Public Schools
Source: Bright MLS. This data may not be complete. We recommend contacting the local school district to confirm school assignments for this home.
Get a cash offer in 3 minutes
Find out how much your home could sell for in as little as 3 minutes with a no-obligation cash offer.
Estimated market value
$350,000
Get a cash offer in 3 minutes
Find out how much your home could sell for in as little as 3 minutes with a no-obligation cash offer.
Estimated market value
$350,000
- Virginia
- Manassas City
- Manassas
- 20110
- 8610 Liberty Trl Unit 305
Nearby cities
Nearby neighborhoods
Nearby zip codes
Other Manassas Topics
